Search

Leave a Message

Thank you for your message. We will be in touch with you shortly.

Explore Our Properties

Property Description

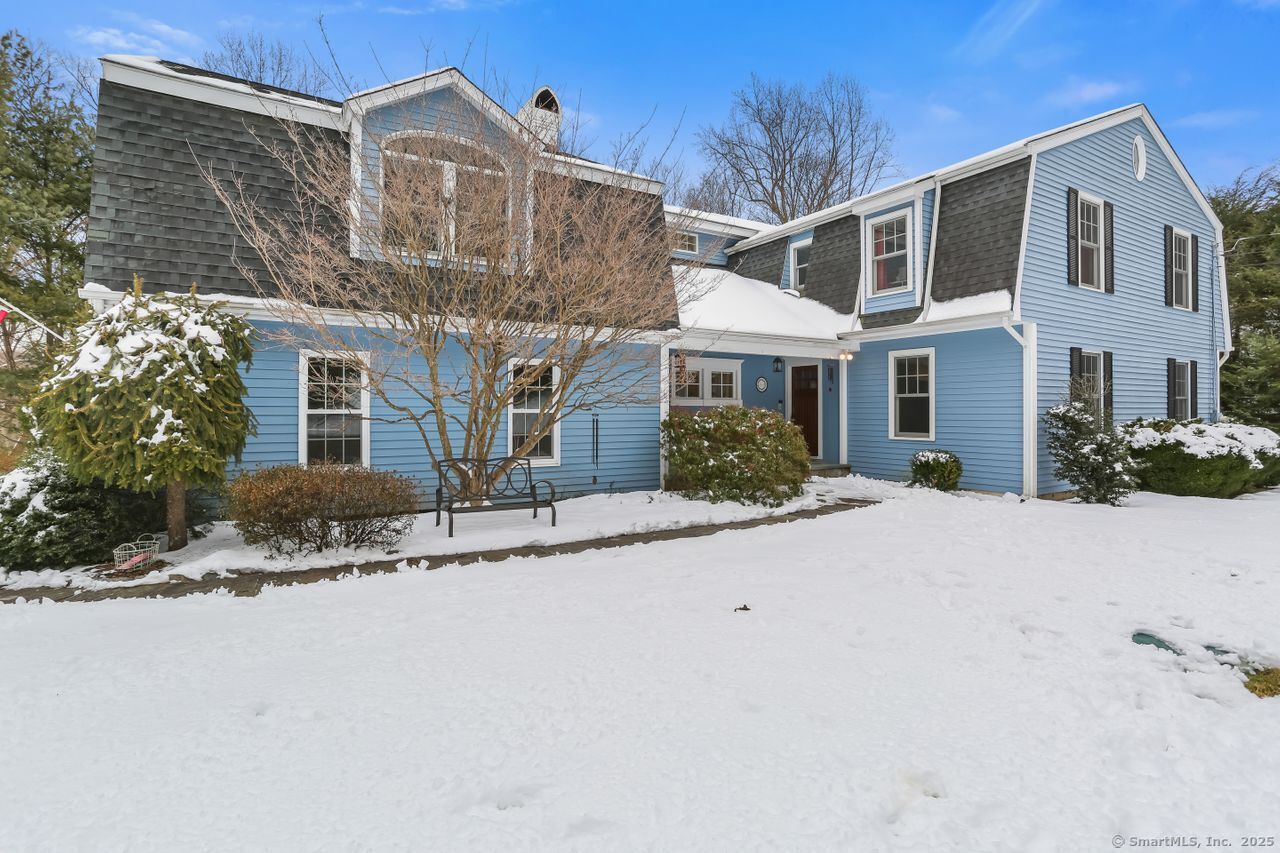
Welcome home! This inviting home is located in the heart of Lower Easton. Enter through the covered front entry porch to the foyer which opens to the spacious front-to-back living room. Adjacent is the formal dining room which is drenched in sunlight. The open floor plan connects the dining to your kitchen with warm cabinets, stainless appliances, granite counters, tile floors and a breakfast nook. From here you can see into your family room with fireplace and dramatic vaulted ceilings with a view to the catwalk upstairs. The second level is set up nicely with the primary wing separated by a hallway with floor to ceiling windows. This suite has 2 walk-in-closets, a fireplace, and an oversized shower, separate tub and double sinks. The secondary wing features a large laundry room, a guest suite with full bath and walk-in-closet, plus 2 additional bedrooms and hall bath. The finished lower level has a spacious and fun recreation room with full walk-out to the patio area. You'll love the large composite deck that overlooks the pretty yard! Located conveniently to shopping and commute plus all that the Town of Easton offers with farms, walking trails and more.

Overview

Property Status
Sold
Date Sold
May 1, 2025
Lot Size
0.92 Acres
MLS ID
24074126
Property Type
Residential
Year Built
1984

Features & Amenities

Total Area
4,451 Sq.Ft.
Architecture Styles
Colonial
Water Frontage
Not Applicable
Garage Spaces
2.0
Water Source
Public Water Connected
Roof
Asphalt Shingle
Lot Features
N/A
Parking
Attached Garage
Heat Type
Hot Air
Air Conditioning
Central Air
Appliances
Gas Cooktop, Wall Oven, Refrigerator, Dishwasher
Other Interior Features
Auto Garage Door Opener, Cable - Available
Sewer
Septic
Substructure
Concrete
Other Exterior Features
Deck, Gutters, Stone Wall, Patio
Elementary School
Samuel Staples
Middle School
Helen Keller
High School
Joel Barlow
Sales Price
$1,200,000
Real Estate Tax
$15,713/yr
Zoning
R1

Downloads

73 Ferndale Drive

Schedule a Tour

We would love to help you see this beautiful home! As a full-service brokerage, we can help you tour. Please submit an offer, and answer questions about the buying process.

Thank you

for your interest in 73 Ferndale Drive, Easton, Connecticut 06612

73 Ferndale Drive
Navigate

I'm Interested In

73 Ferndale Drive

or
  • CallKelly Higgins

    License #RES.0780406

    (203) 650-3483
  • Featured Properties

    • 78 Tranquility Drive Pending

      $1,695,000

      78 Tranquility Drive, Easton, Connecticut 06612

      • 4 Beds
      • 6 Baths
      • 6,882 Sq.Ft.
    • 240 Henry Street Pending

      $1,400,000

      240 Henry Street, Fairfield, Connecticut 06824

      • 5 Beds
      • 4 Baths
      • 2,209 Sq.Ft.
    • 301 Redding Road For Sale

      $1,199,000

      301 Redding Road, Easton, Connecticut 06612

      • 3 Beds
      • 4 Baths
      • 2,598 Sq.Ft.
    • 110 Wedgewood Drive For Sale

      $879,000

      110 Wedgewood Drive, Easton, Connecticut 06612

      • 4 Beds
      • 5 Baths
      • 2,672 Sq.Ft.
    • 24 Wills Road Pending

      $650,000

      24 Wills Road, Newtown, Connecticut 06470

      • 3 Beds
      • 2 Baths
      • 2,034 Sq.Ft.
    • 35 Oakleaf Street For Sale

      $435,000

      35 Oakleaf Street, Bridgeport, Connecticut 06606

      • 4 Beds
      • 2 Baths
      • 1,152 Sq.Ft.
    • 52 Stanley Road For Lease

      $3,800/mo

      52 Stanley Road, Monroe, CT 06468

      • 2 Beds
      • 2 Baths
      • 2,327 Sq.Ft.
    View All

    Follow Us On Instagram