Search

Leave a Message

Thank you for your message. We will be in touch with you shortly.

Explore Our Properties

Property Description

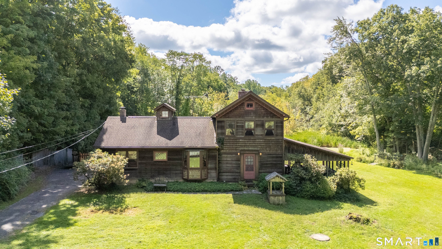
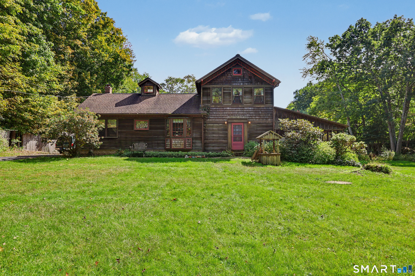
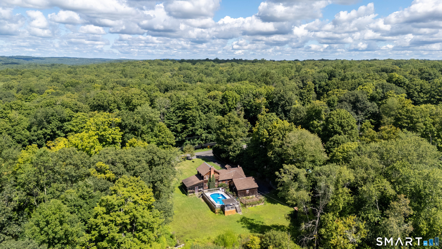
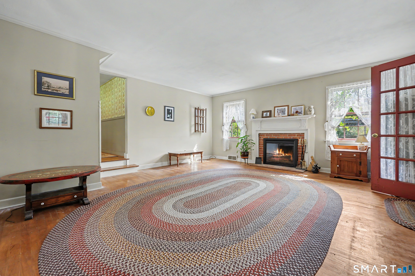
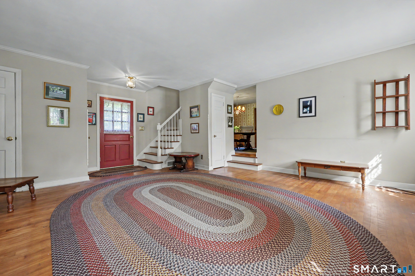
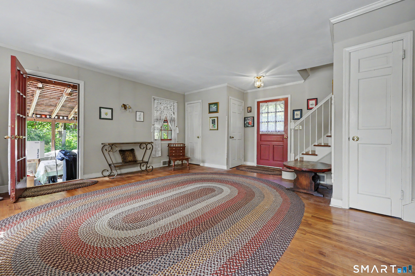
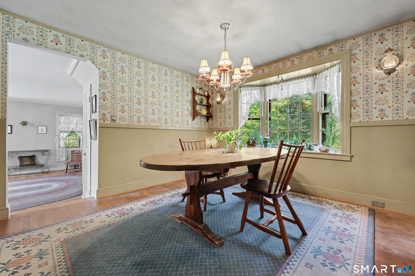
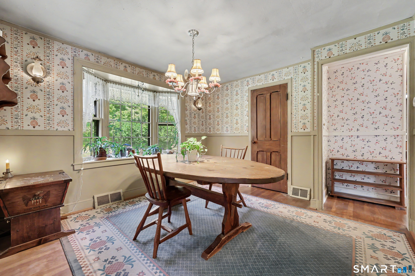
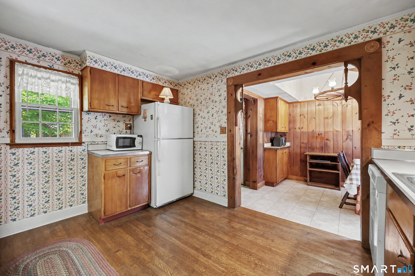
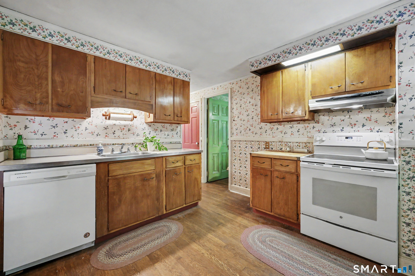
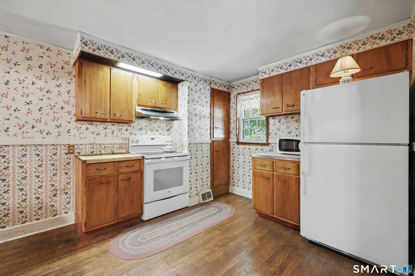
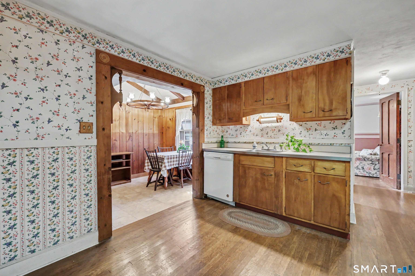
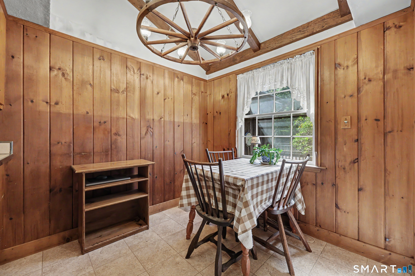
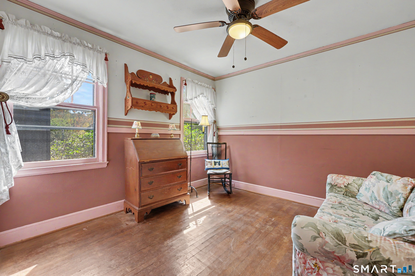
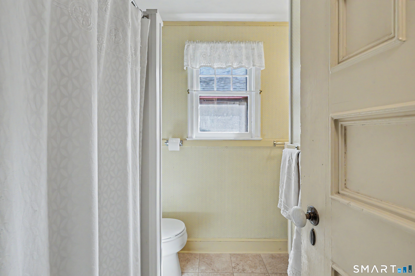
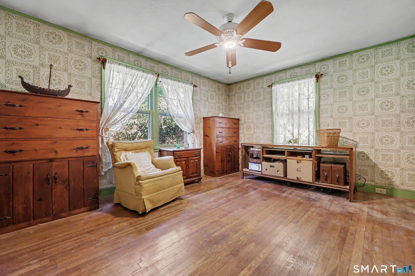
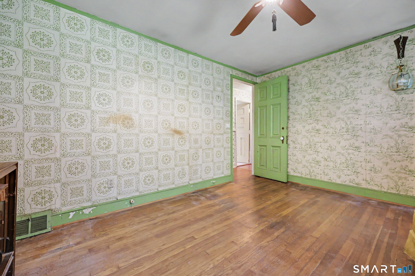
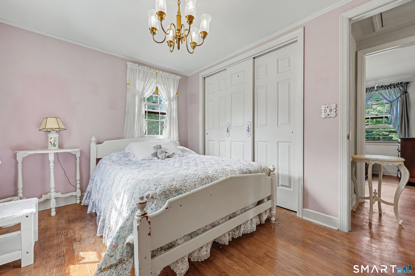
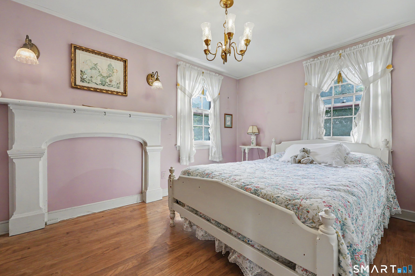
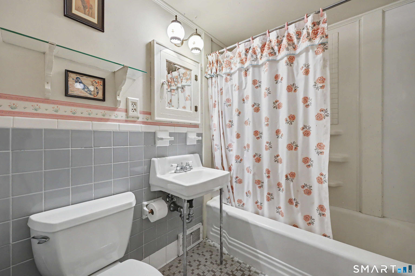
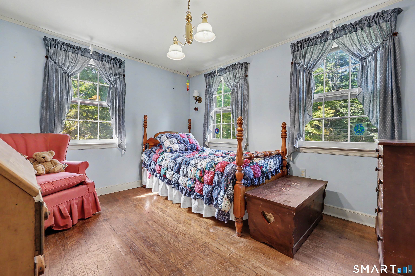
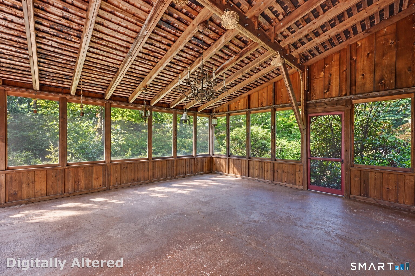
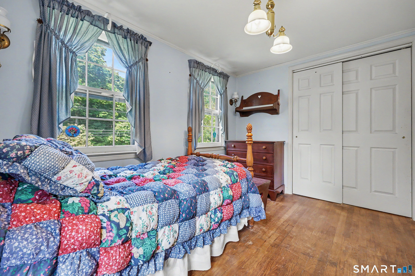
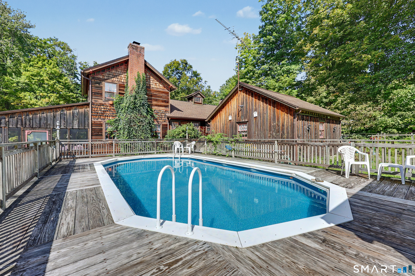
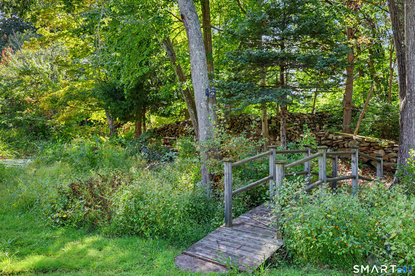
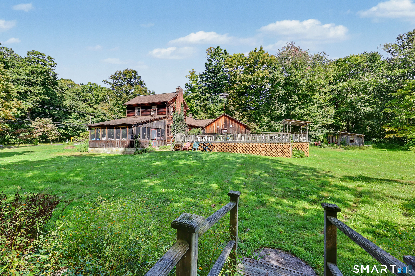
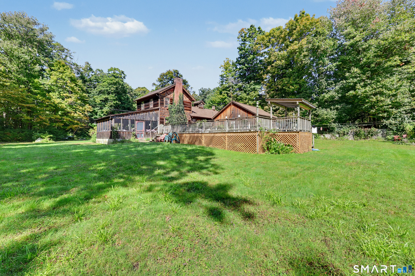
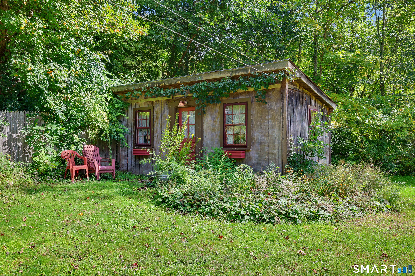
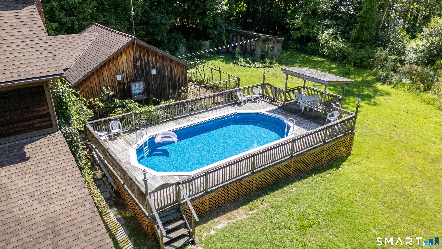
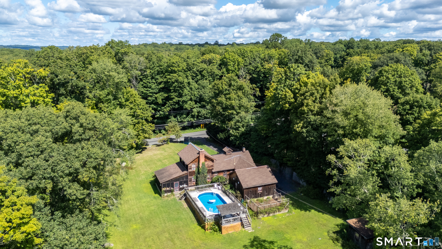
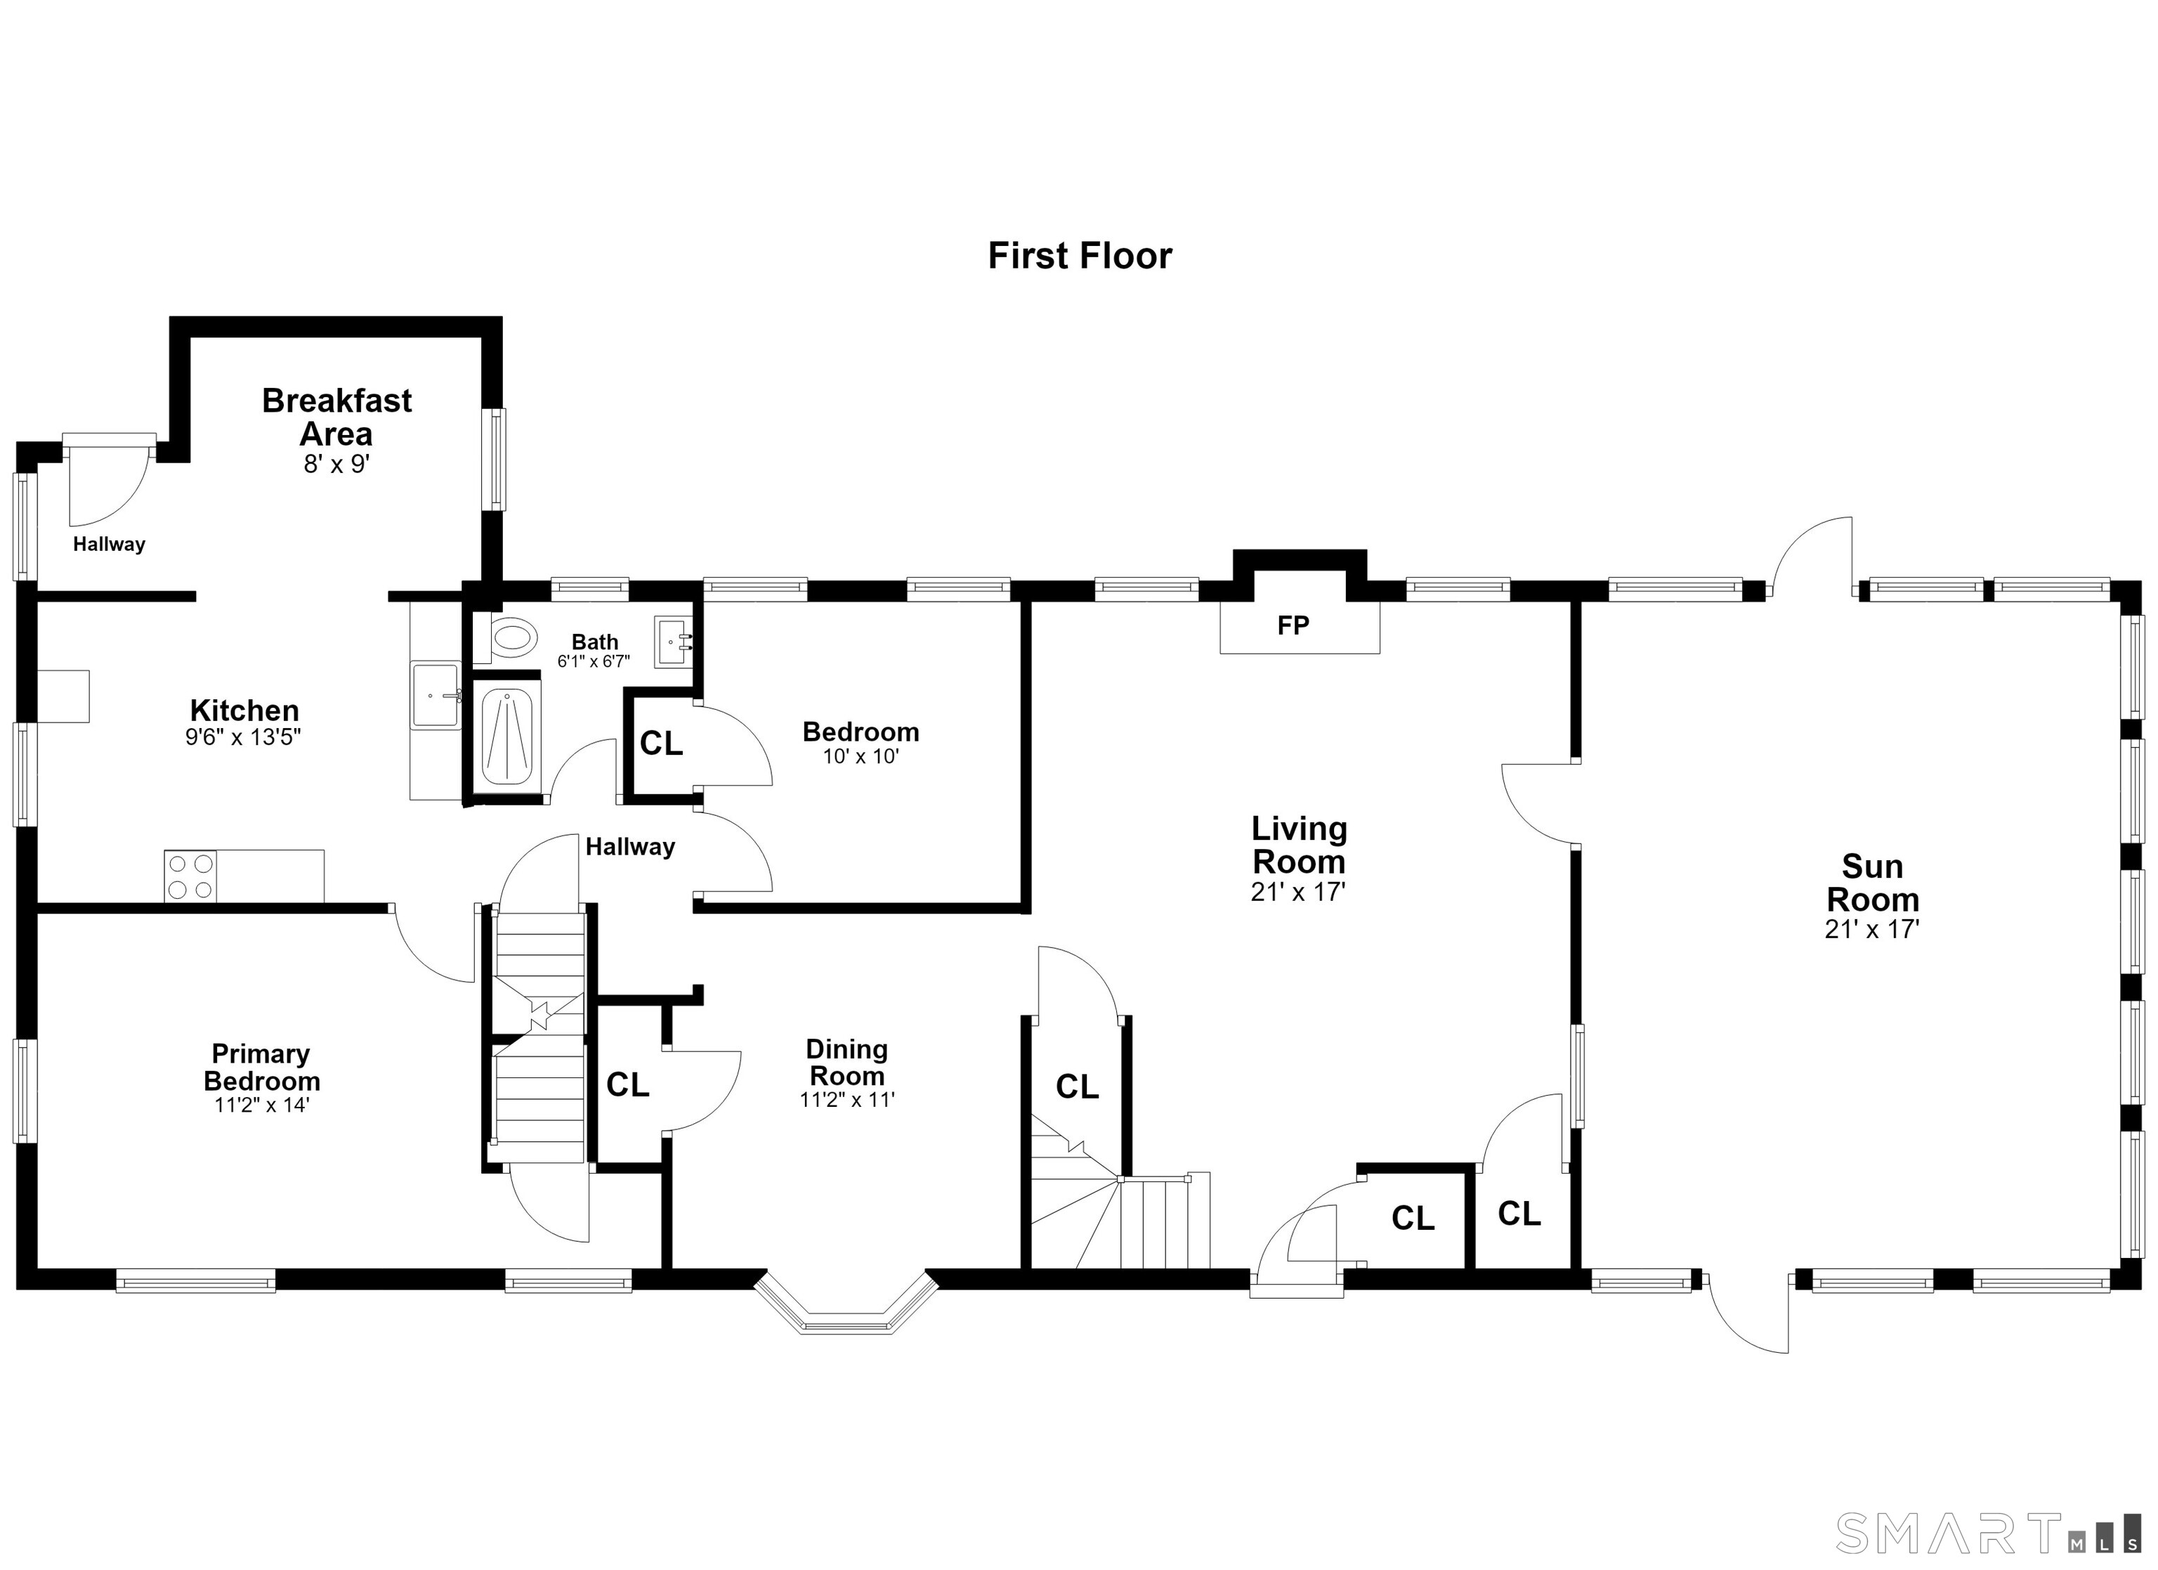
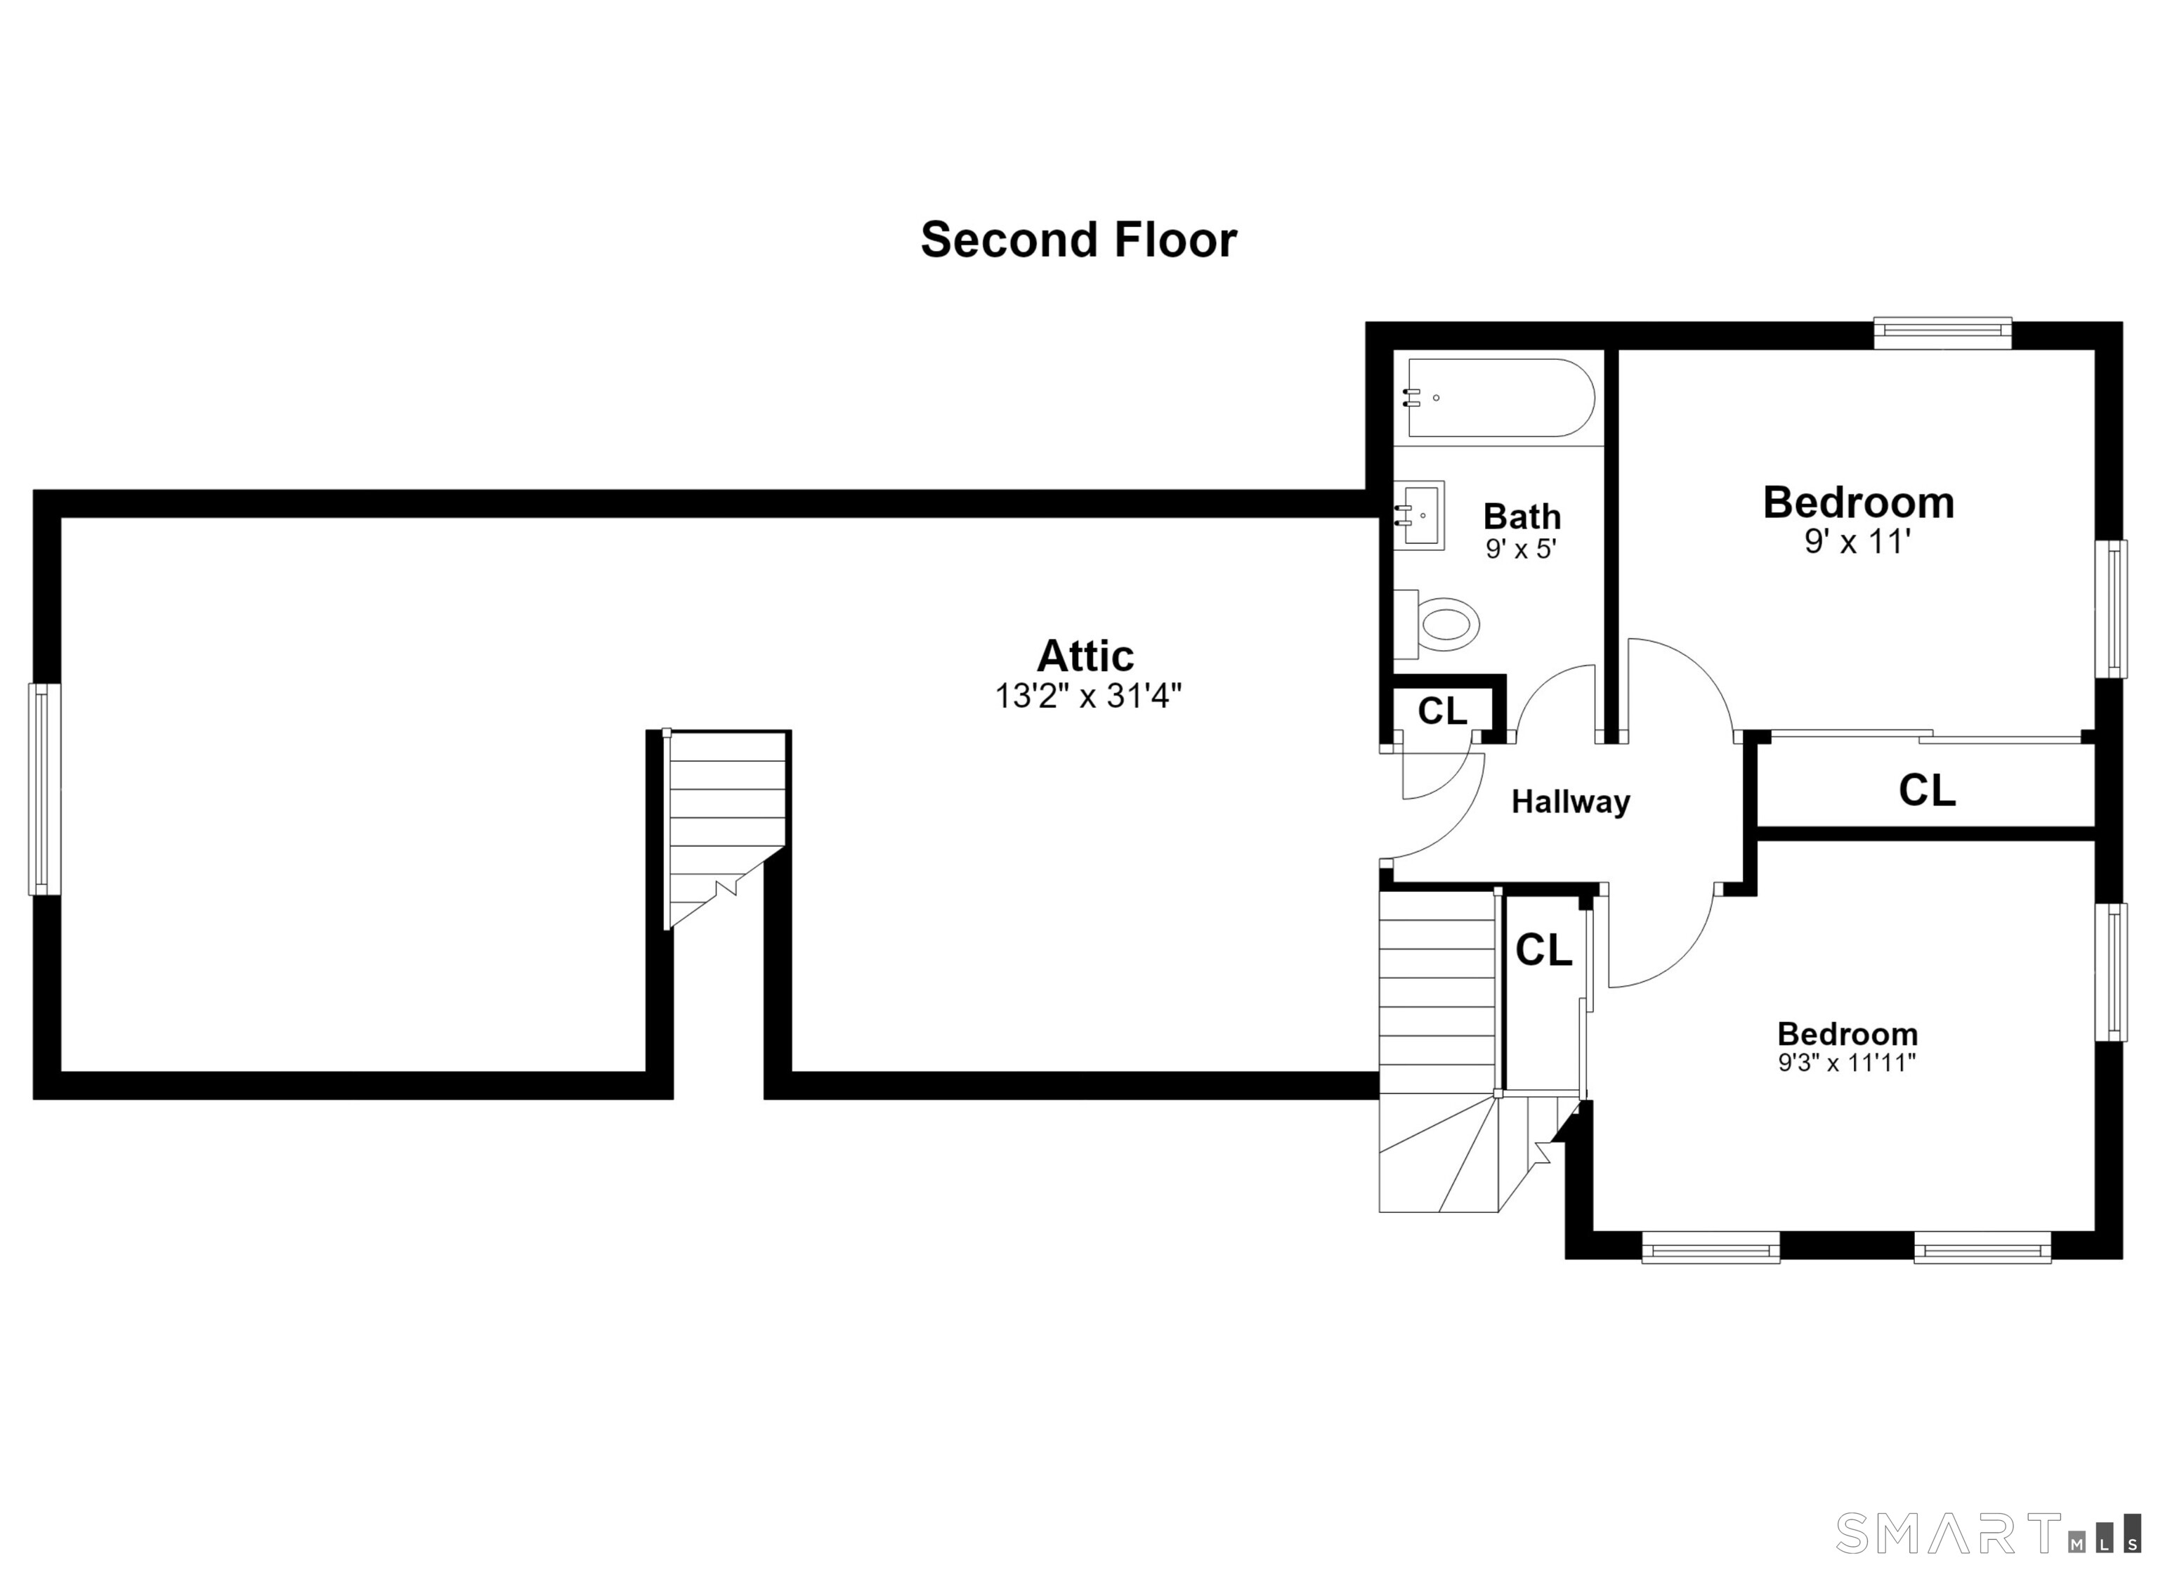
Step back to a simpler time in this charming Easton home, filled with warmth, character and plenty of potential. With its cozy and inviting feel, beautiful hardwood floors and peaceful spaces, this is the kind of home that feels familiar from the moment you walk through the door-comfortable & welcoming. The spacious living room with fireplace opens to the formal dining room which is next to the country kitchen with breakfast area. A large primary bedroom is on this level as well as another room which works well as a den or office. Upstairs are 2 more bedrooms, a full bath, and a huge walk-in-attic with tons of possibility. While the home offers an opportunity for updating and personalization, it has great bones and so much potential to create something truly special. Whether you embrace its original character or bring your own fresh vision, this is an opportunity to make it your own. A huge porch area with vaulted ceiling overlooks the pretty yard which offers room to relax, play and garden. A large deck wraps around the above-ground pool for summer fun. The garden area has plenty of space for flowers or vegetables and also features a storage shed. The 2-car vaulted garage is attached with a breezeway. Set in desirable Easton, this is a wonderful opportunity for buyers looking for charm, character and a home they can love. This home has been well-loved and is ready for its next chapter!

Overview

Property Status
Coming Soon
Lot Size
0.81 Acres
MLS ID
24211609
Property Type
Residential
Year Built
1938

Features & Amenities

Total Area
1,540 Sq.Ft.
Neighborhood
Easton
Architecture Styles
Colonial
Garage Spaces
2.0
Water Source
Private Well
Pool
Above Ground Pool
Roof
Asphalt Shingle
Lot Features
Some Wetlands, Treed, Level Lot
Parking
Attached Garage
Heat Type
Hot Air
Air Conditioning
None
Appliances
Electric Range, Range Hood, Refrigerator, Dishwasher, Washer, Dryer
Sewer
Septic
Substructure
Concrete, Stone
Other Exterior Features
Shed, Deck, Garden Area
Elementary School
Samuel Staples
Middle School
Helen Keller
High School
Joel Barlow
Sales Price
$599,000
Real Estate Tax
$9,173/yr
Zoning
R3

Downloads

393 Center Road

Schedule a Tour

We would love to help you see this beautiful home! As a full-service brokerage, we can help you tour. Please submit an offer, and answer questions about the buying process.
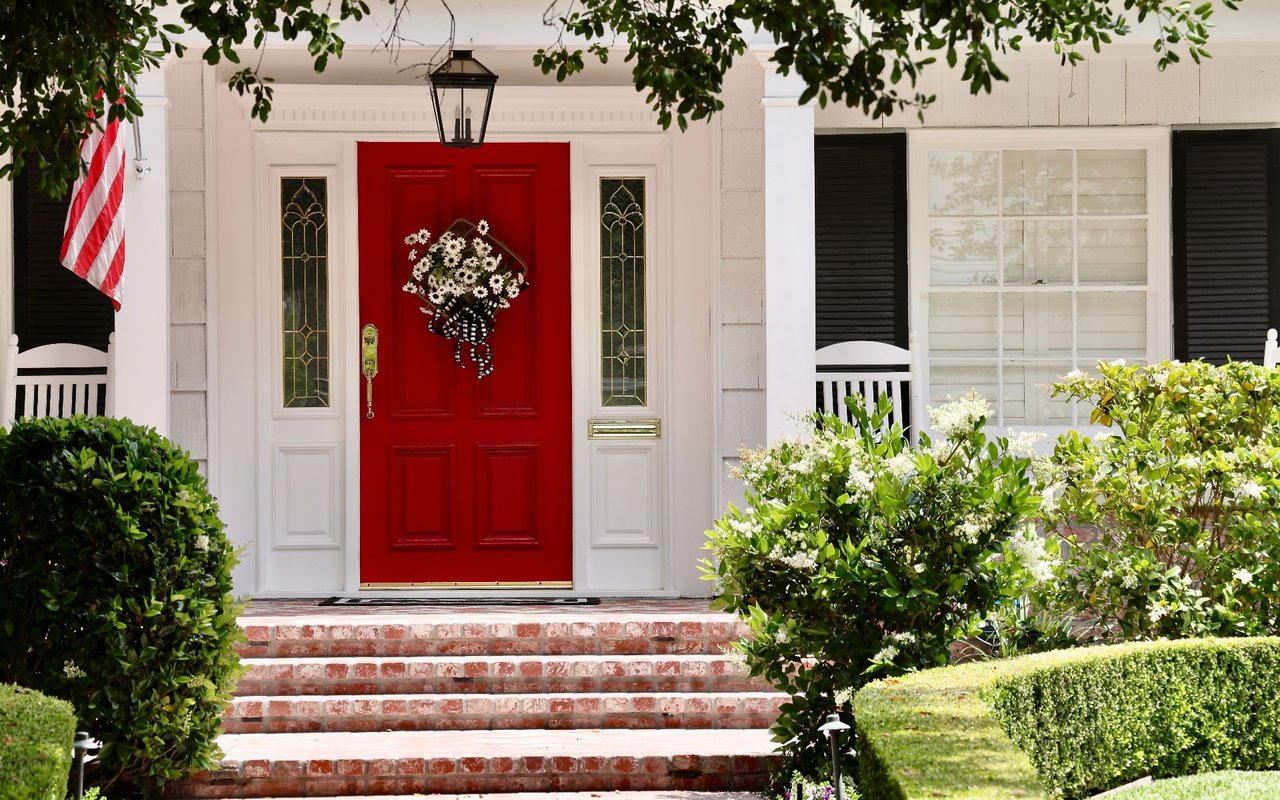
Thank you

for your interest in 393 Center Road, Easton, CT 06612

393 Center Road
Navigate
Easton

Explore Easton

read more

Mortgage Calculator

Estimate your monthly mortgage payment, including the principal and interest, property taxes, and HOA. Adjust the values to generate a more accurate rate.
$0,000 Your Payment 20 15 65
$0,000 Your Payment

I'm Interested In

393 Center Road

or
  • CallKelly Higgins

    License #RES.0780406

    (203) 650-3483
  • Featured Properties

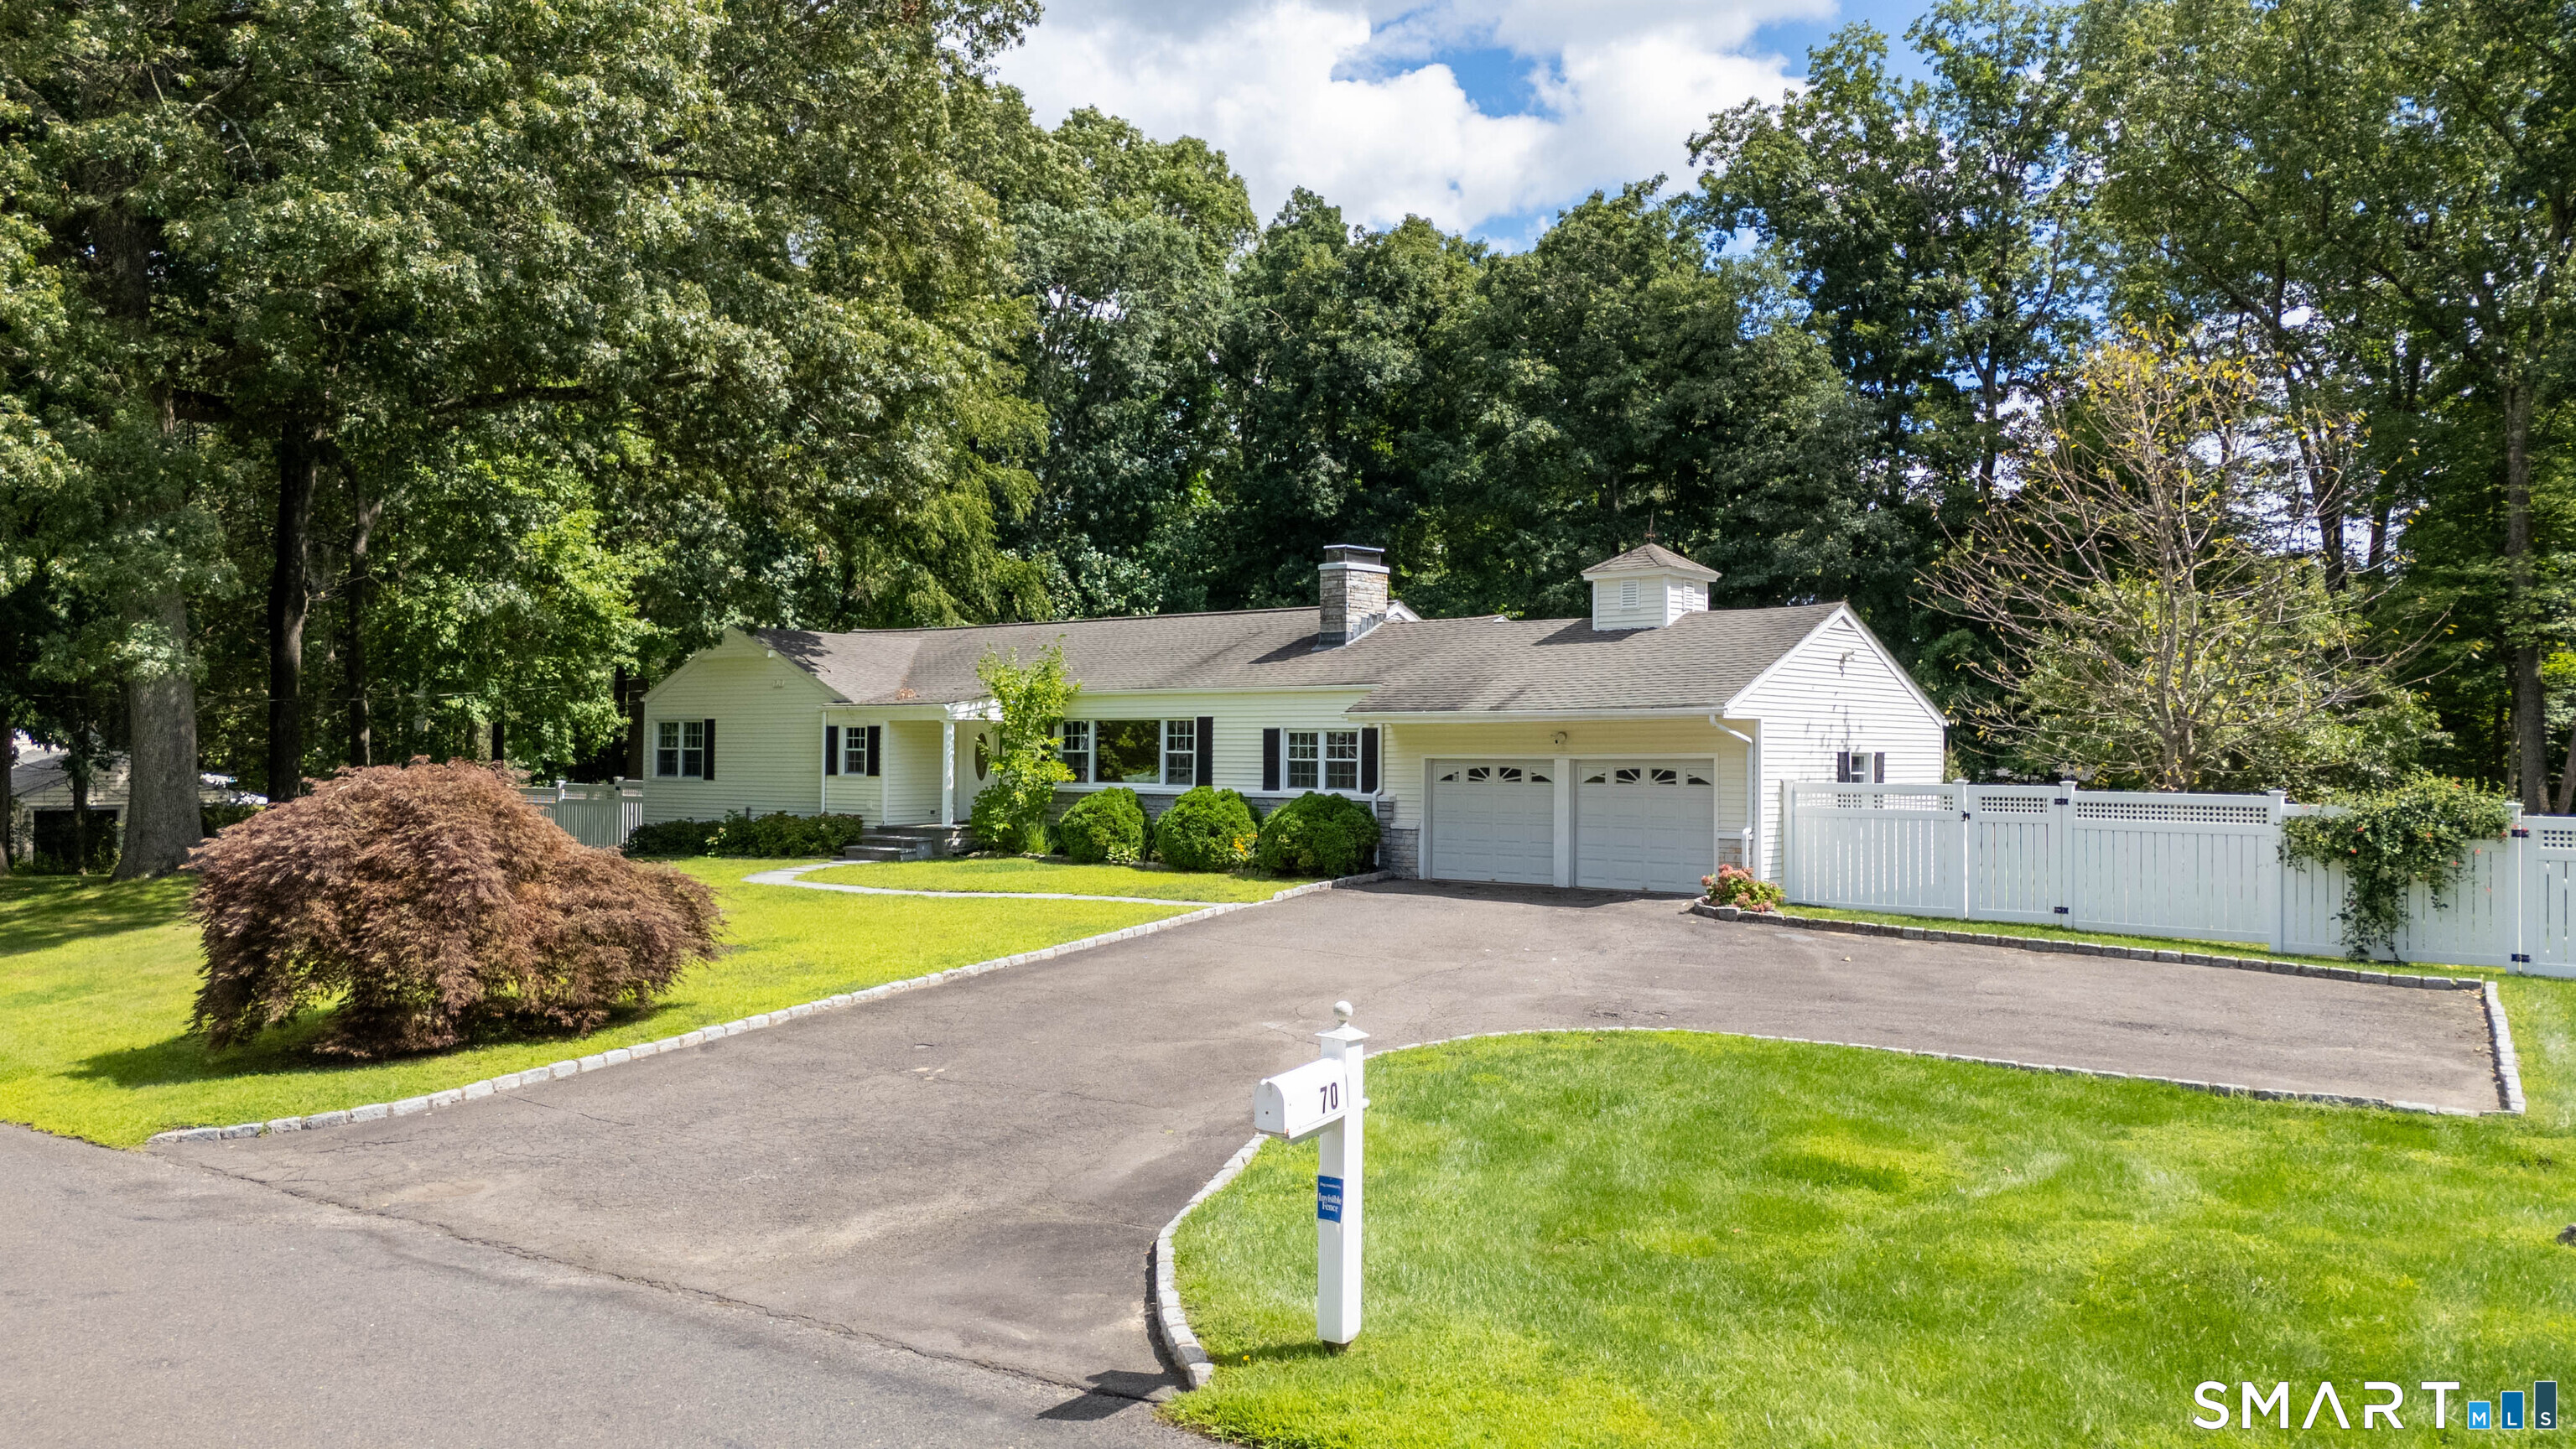
    • 70 Blanchard Road For Sale

      $899,000

      70 Blanchard Road, Easton, CT 06612

      • 3 Beds
      • 2 Baths
      • 2,789 Sq.Ft.
    • 393 Center Road Coming Soon

      $599,000

      393 Center Road, Easton, CT 06612

      • 3 Beds
      • 2 Baths
      • 1,540 Sq.Ft.
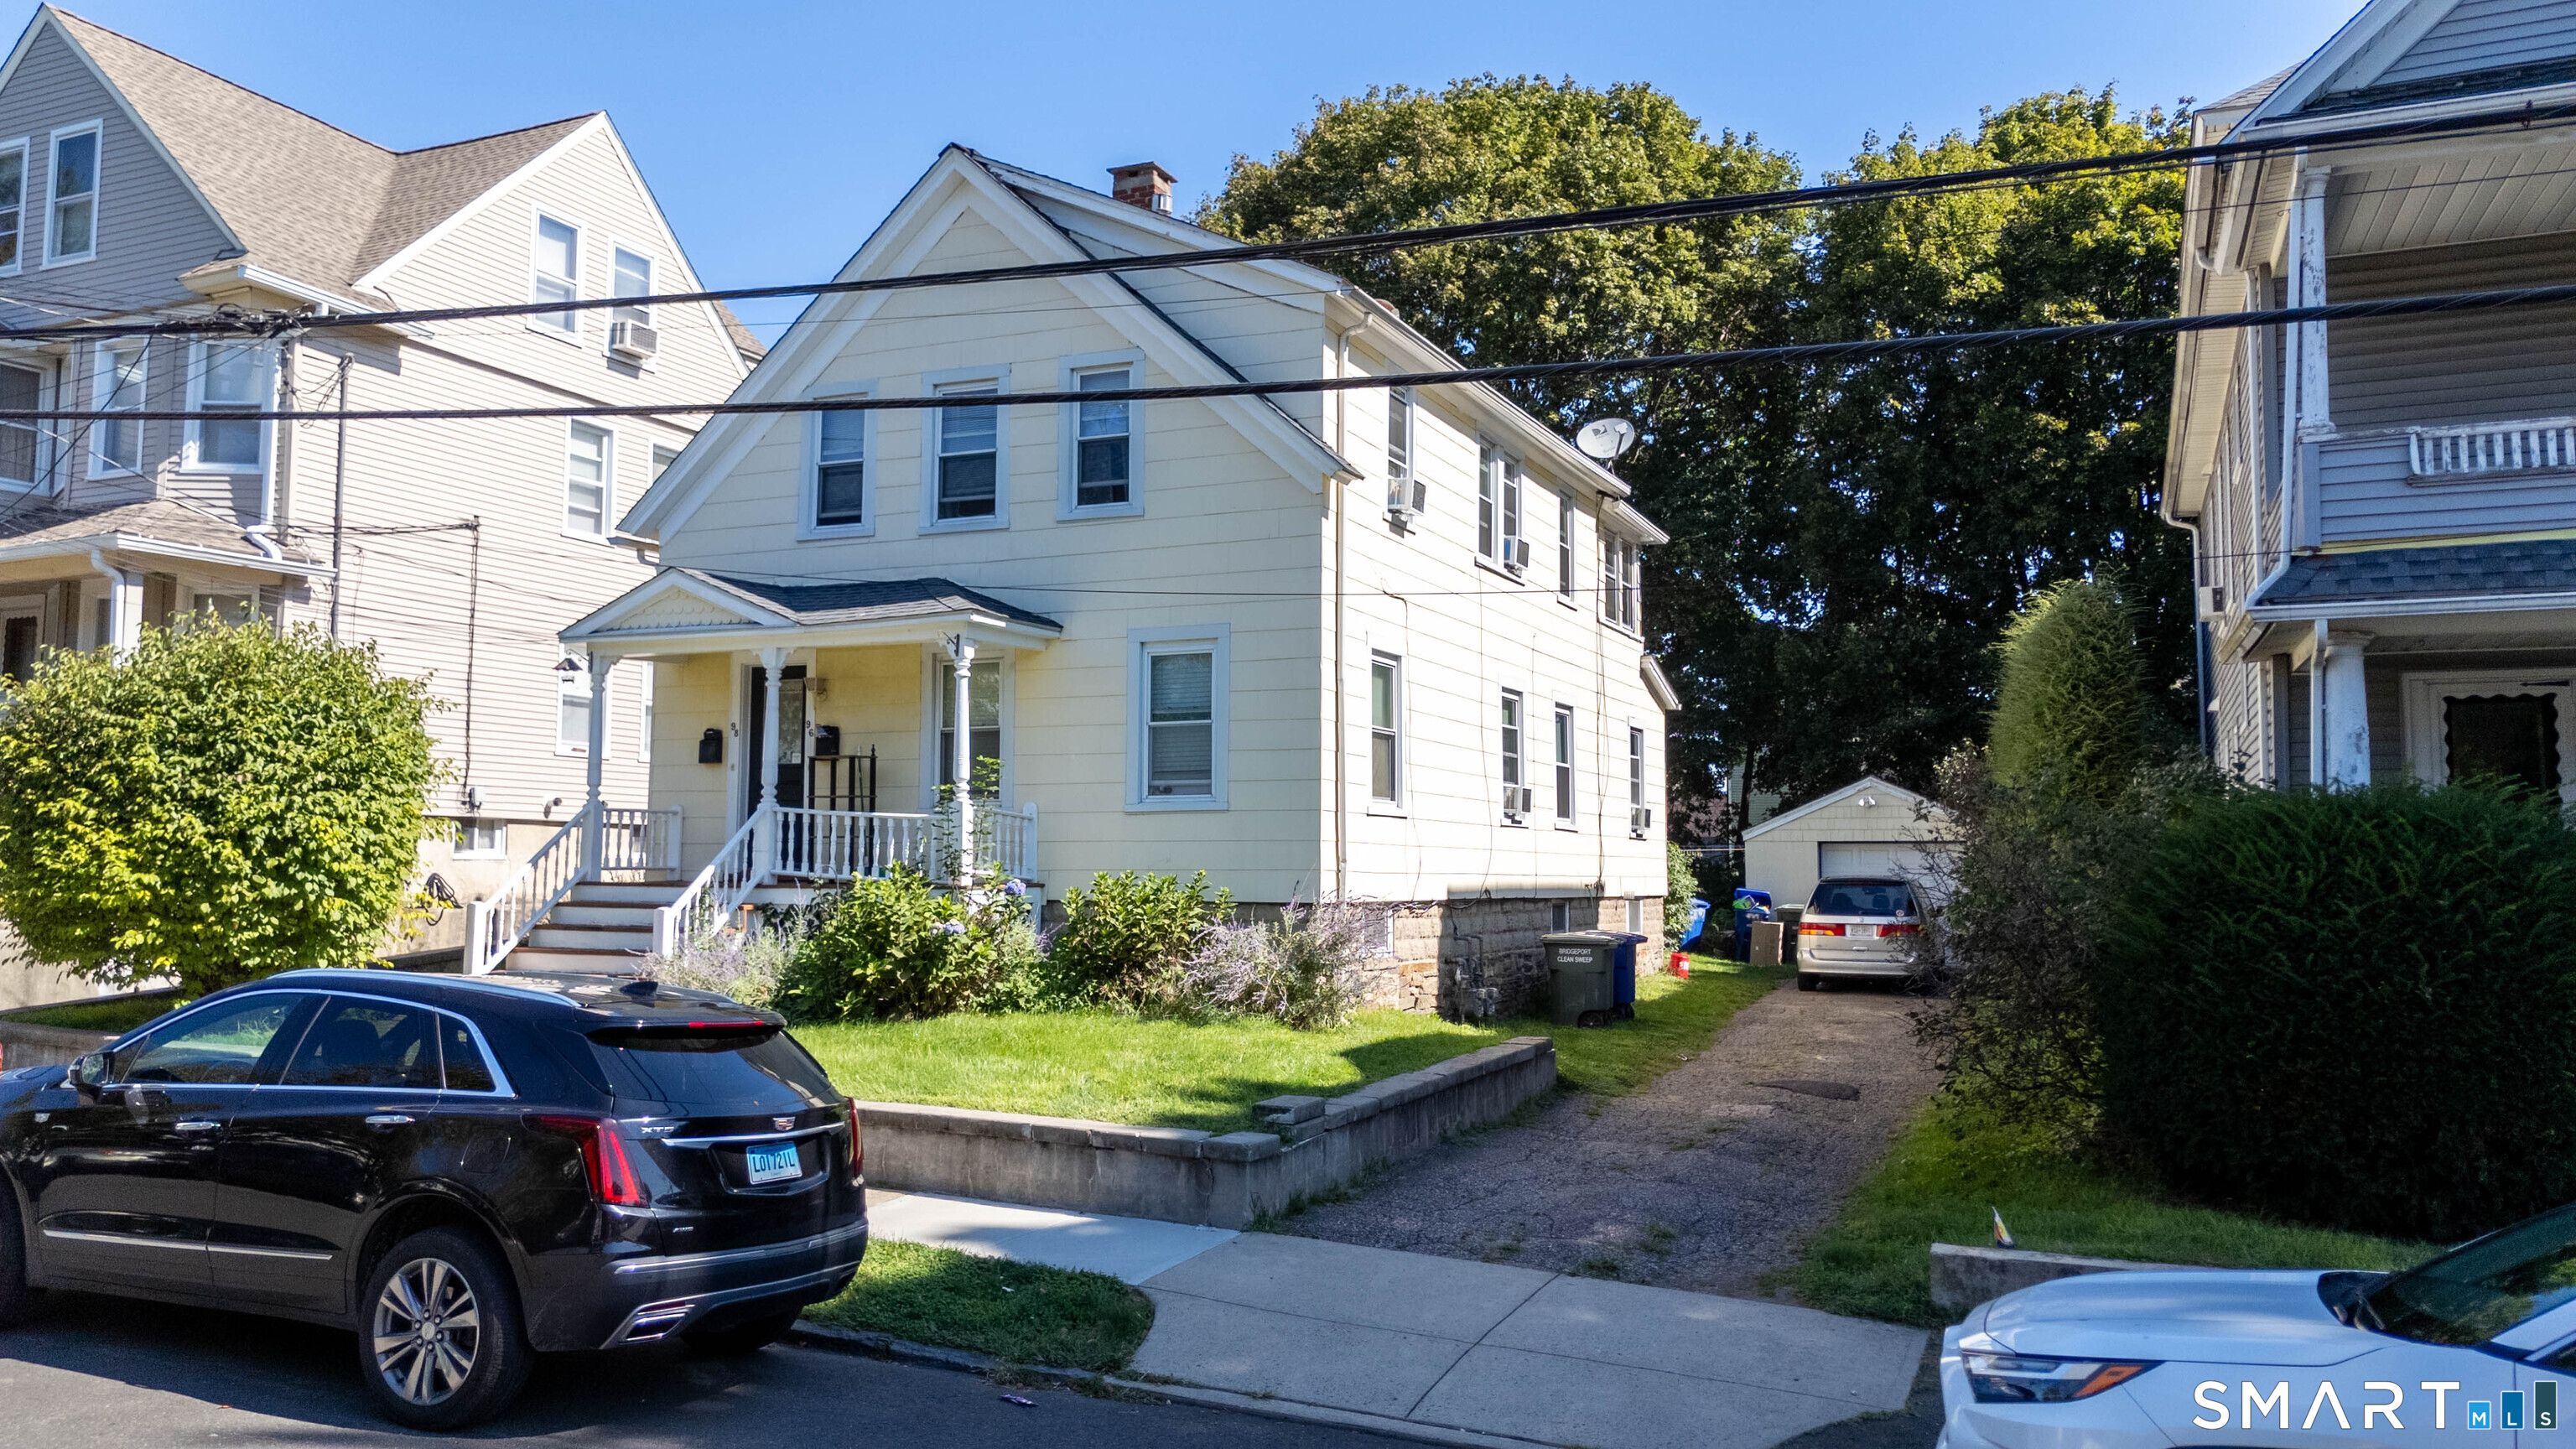
    • 96-98 Morehouse Street Active Under Contract

      $430,000

      96-98 Morehouse Street, Bridgeport, CT 06605

      • 3 Beds
      • 2 Baths
      • 1,459 Sq.Ft.
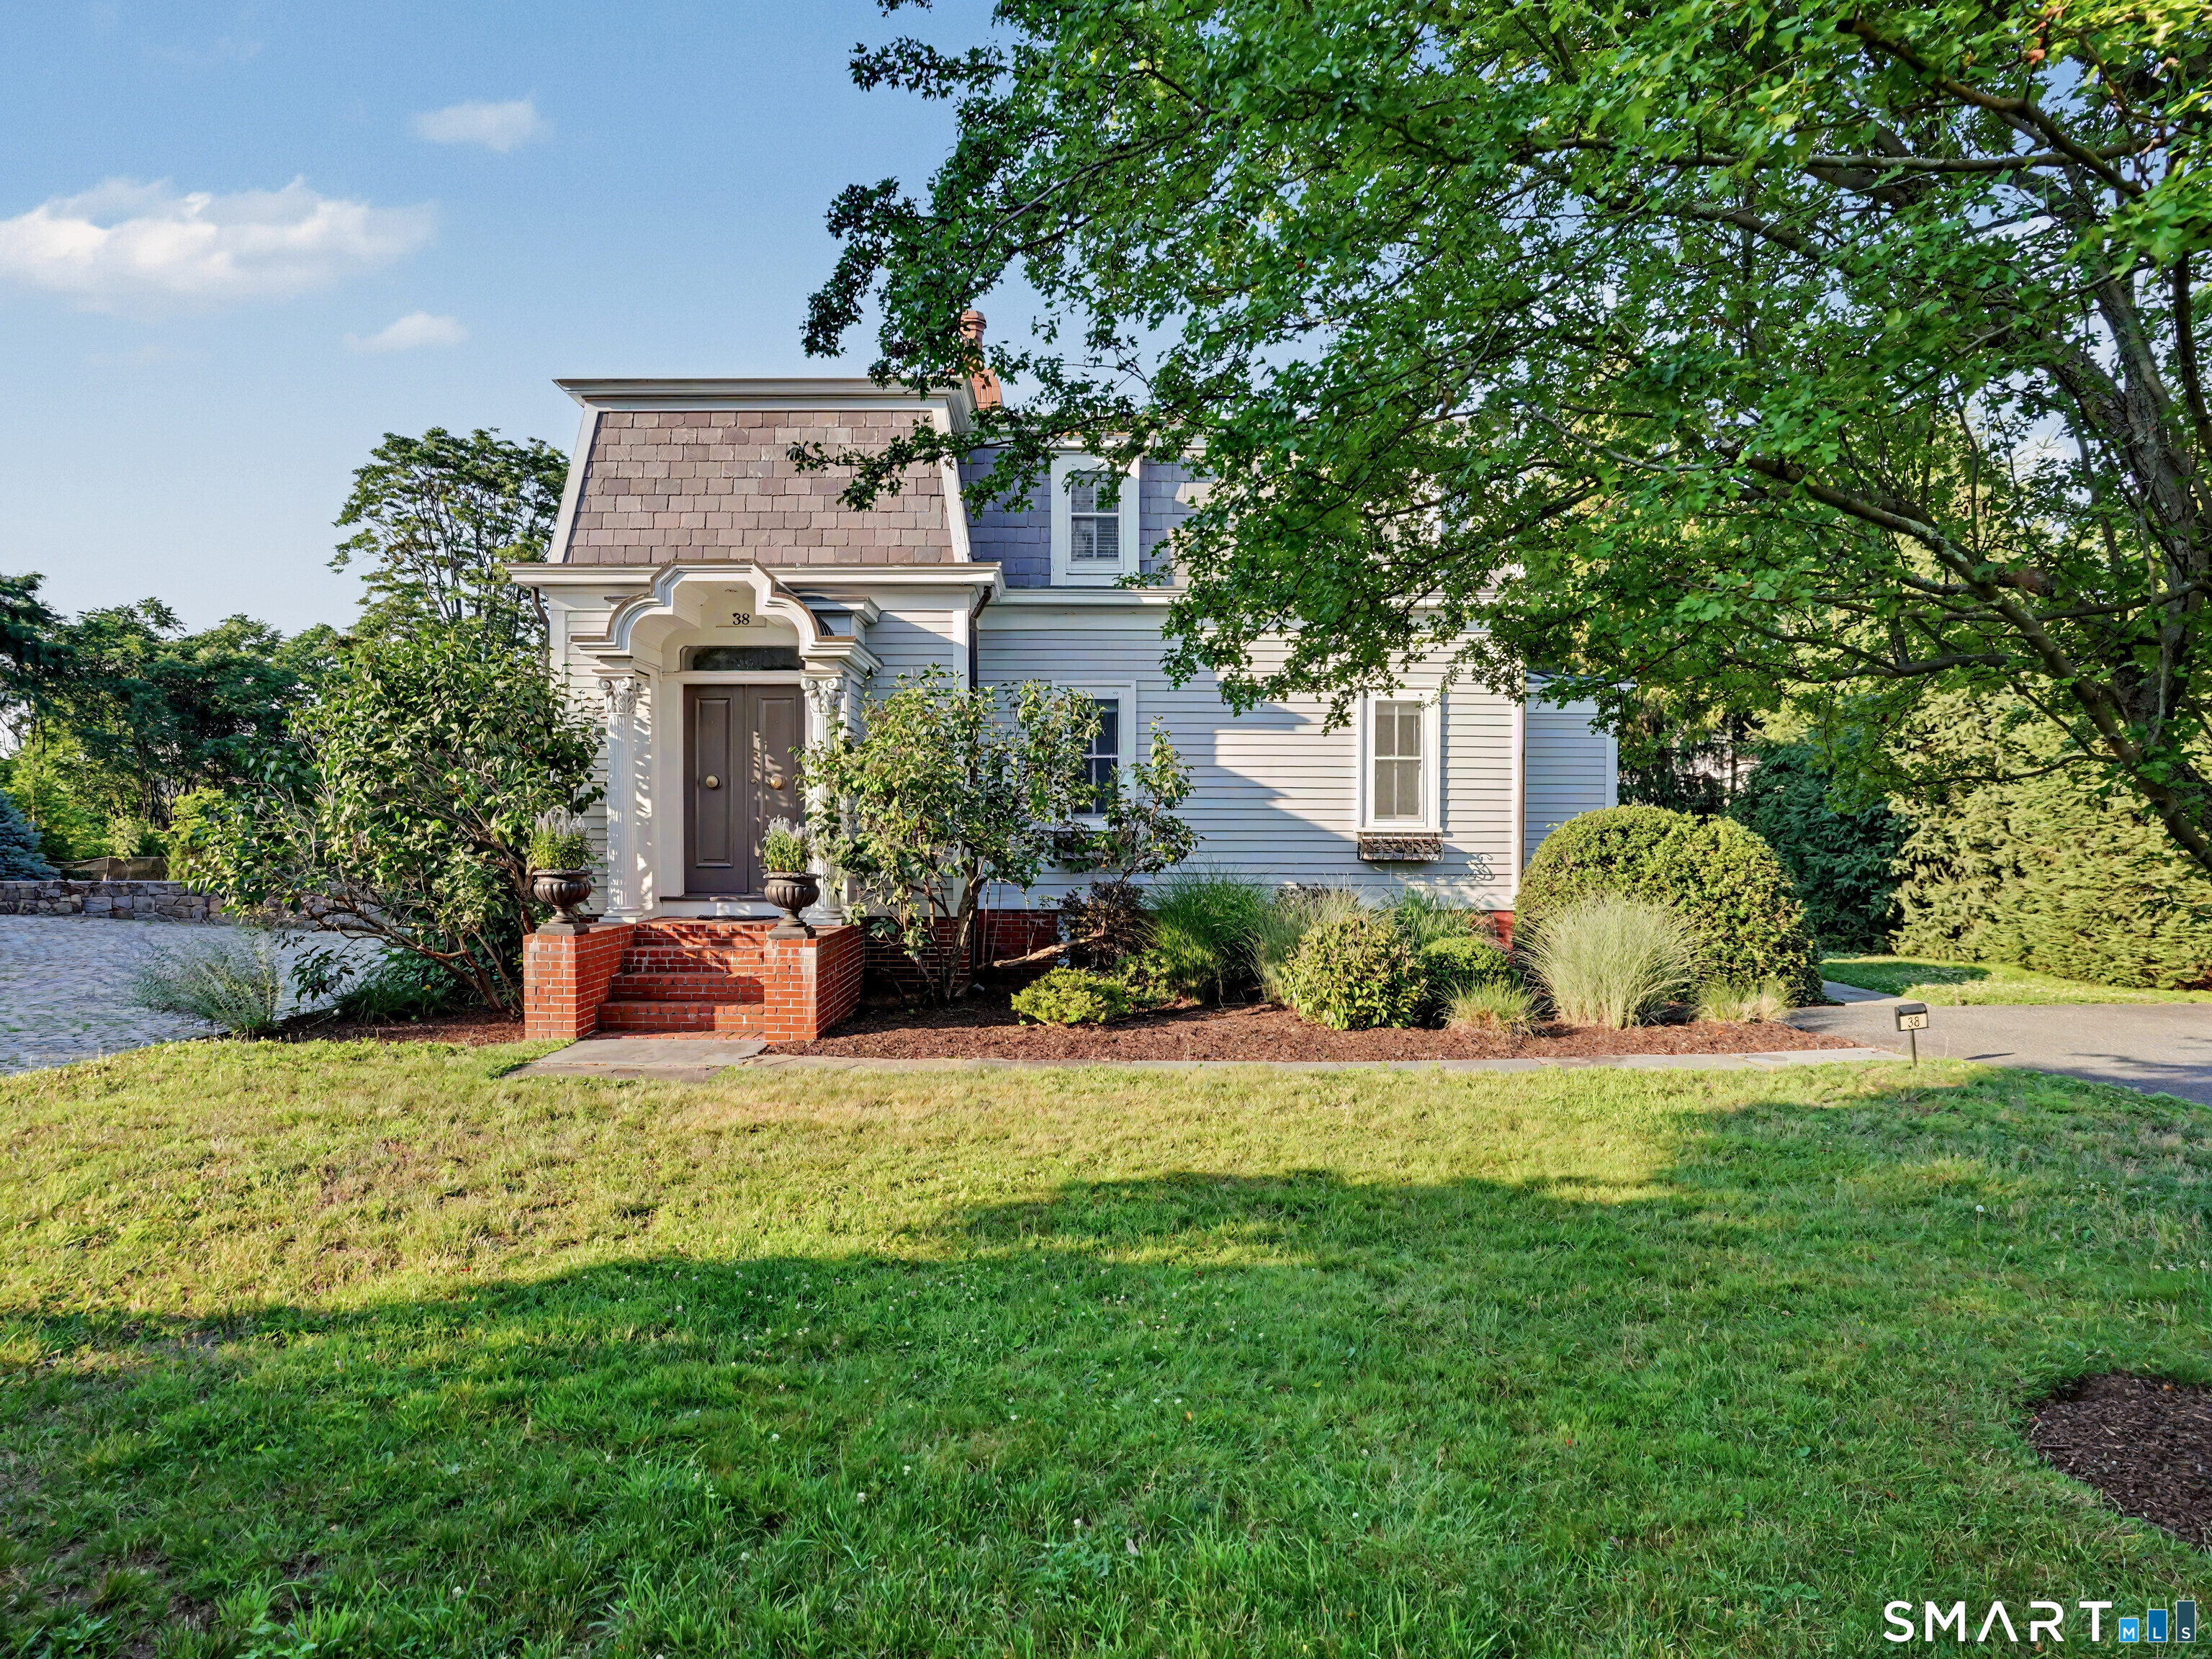
    • 38 West Morgan Avenue For Lease

      $5,400/mo

      38 West Morgan Avenue, Fairfield, CT 06824

      • 2 Beds
      • 3 Baths
      • 1,391 Sq.Ft.
    View All

    Follow Us On Instagram