Search

Leave a Message

Thank you for your message. We will be in touch with you shortly.

Explore Our Properties

Property Description

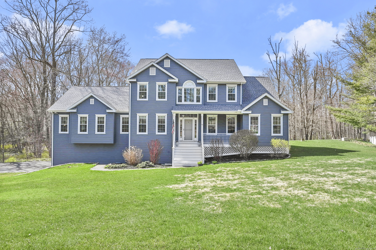
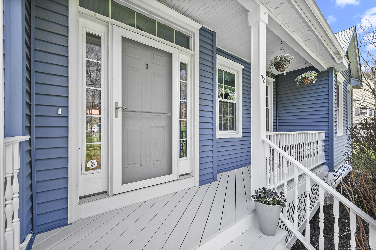
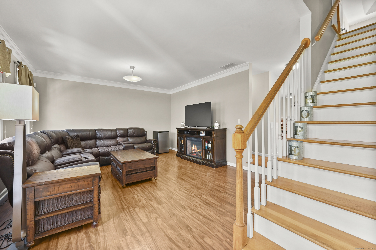
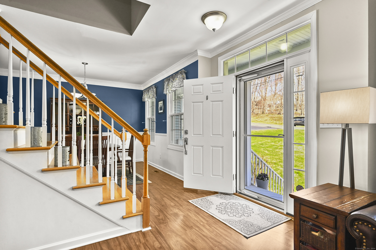
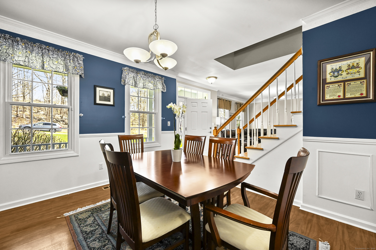
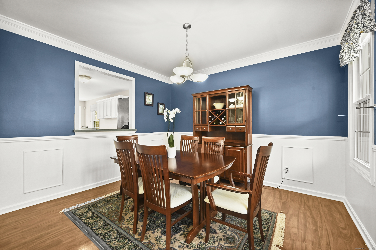
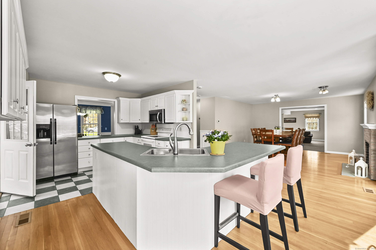
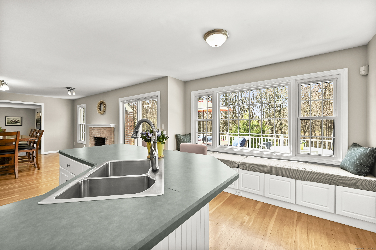
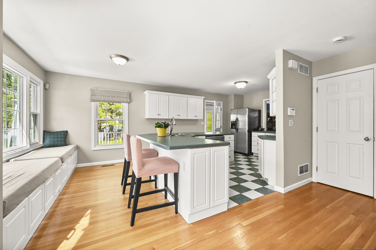
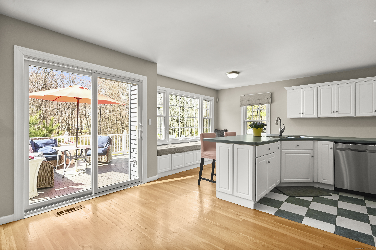
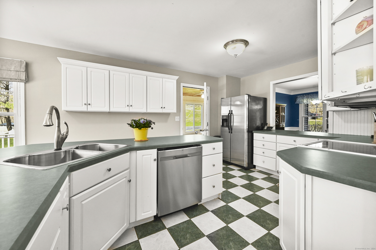
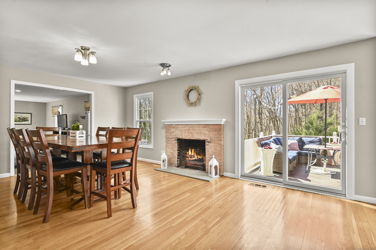
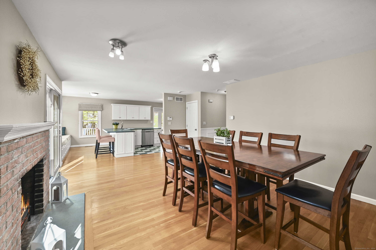
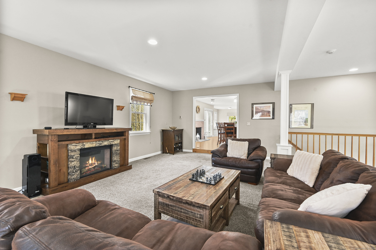
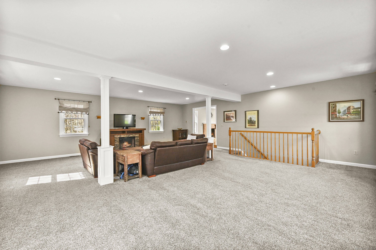
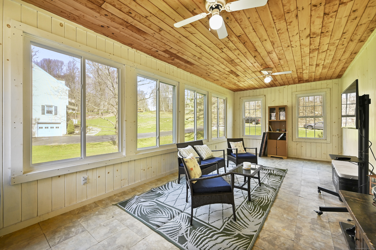
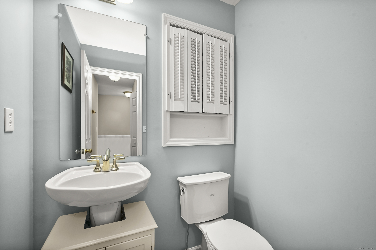
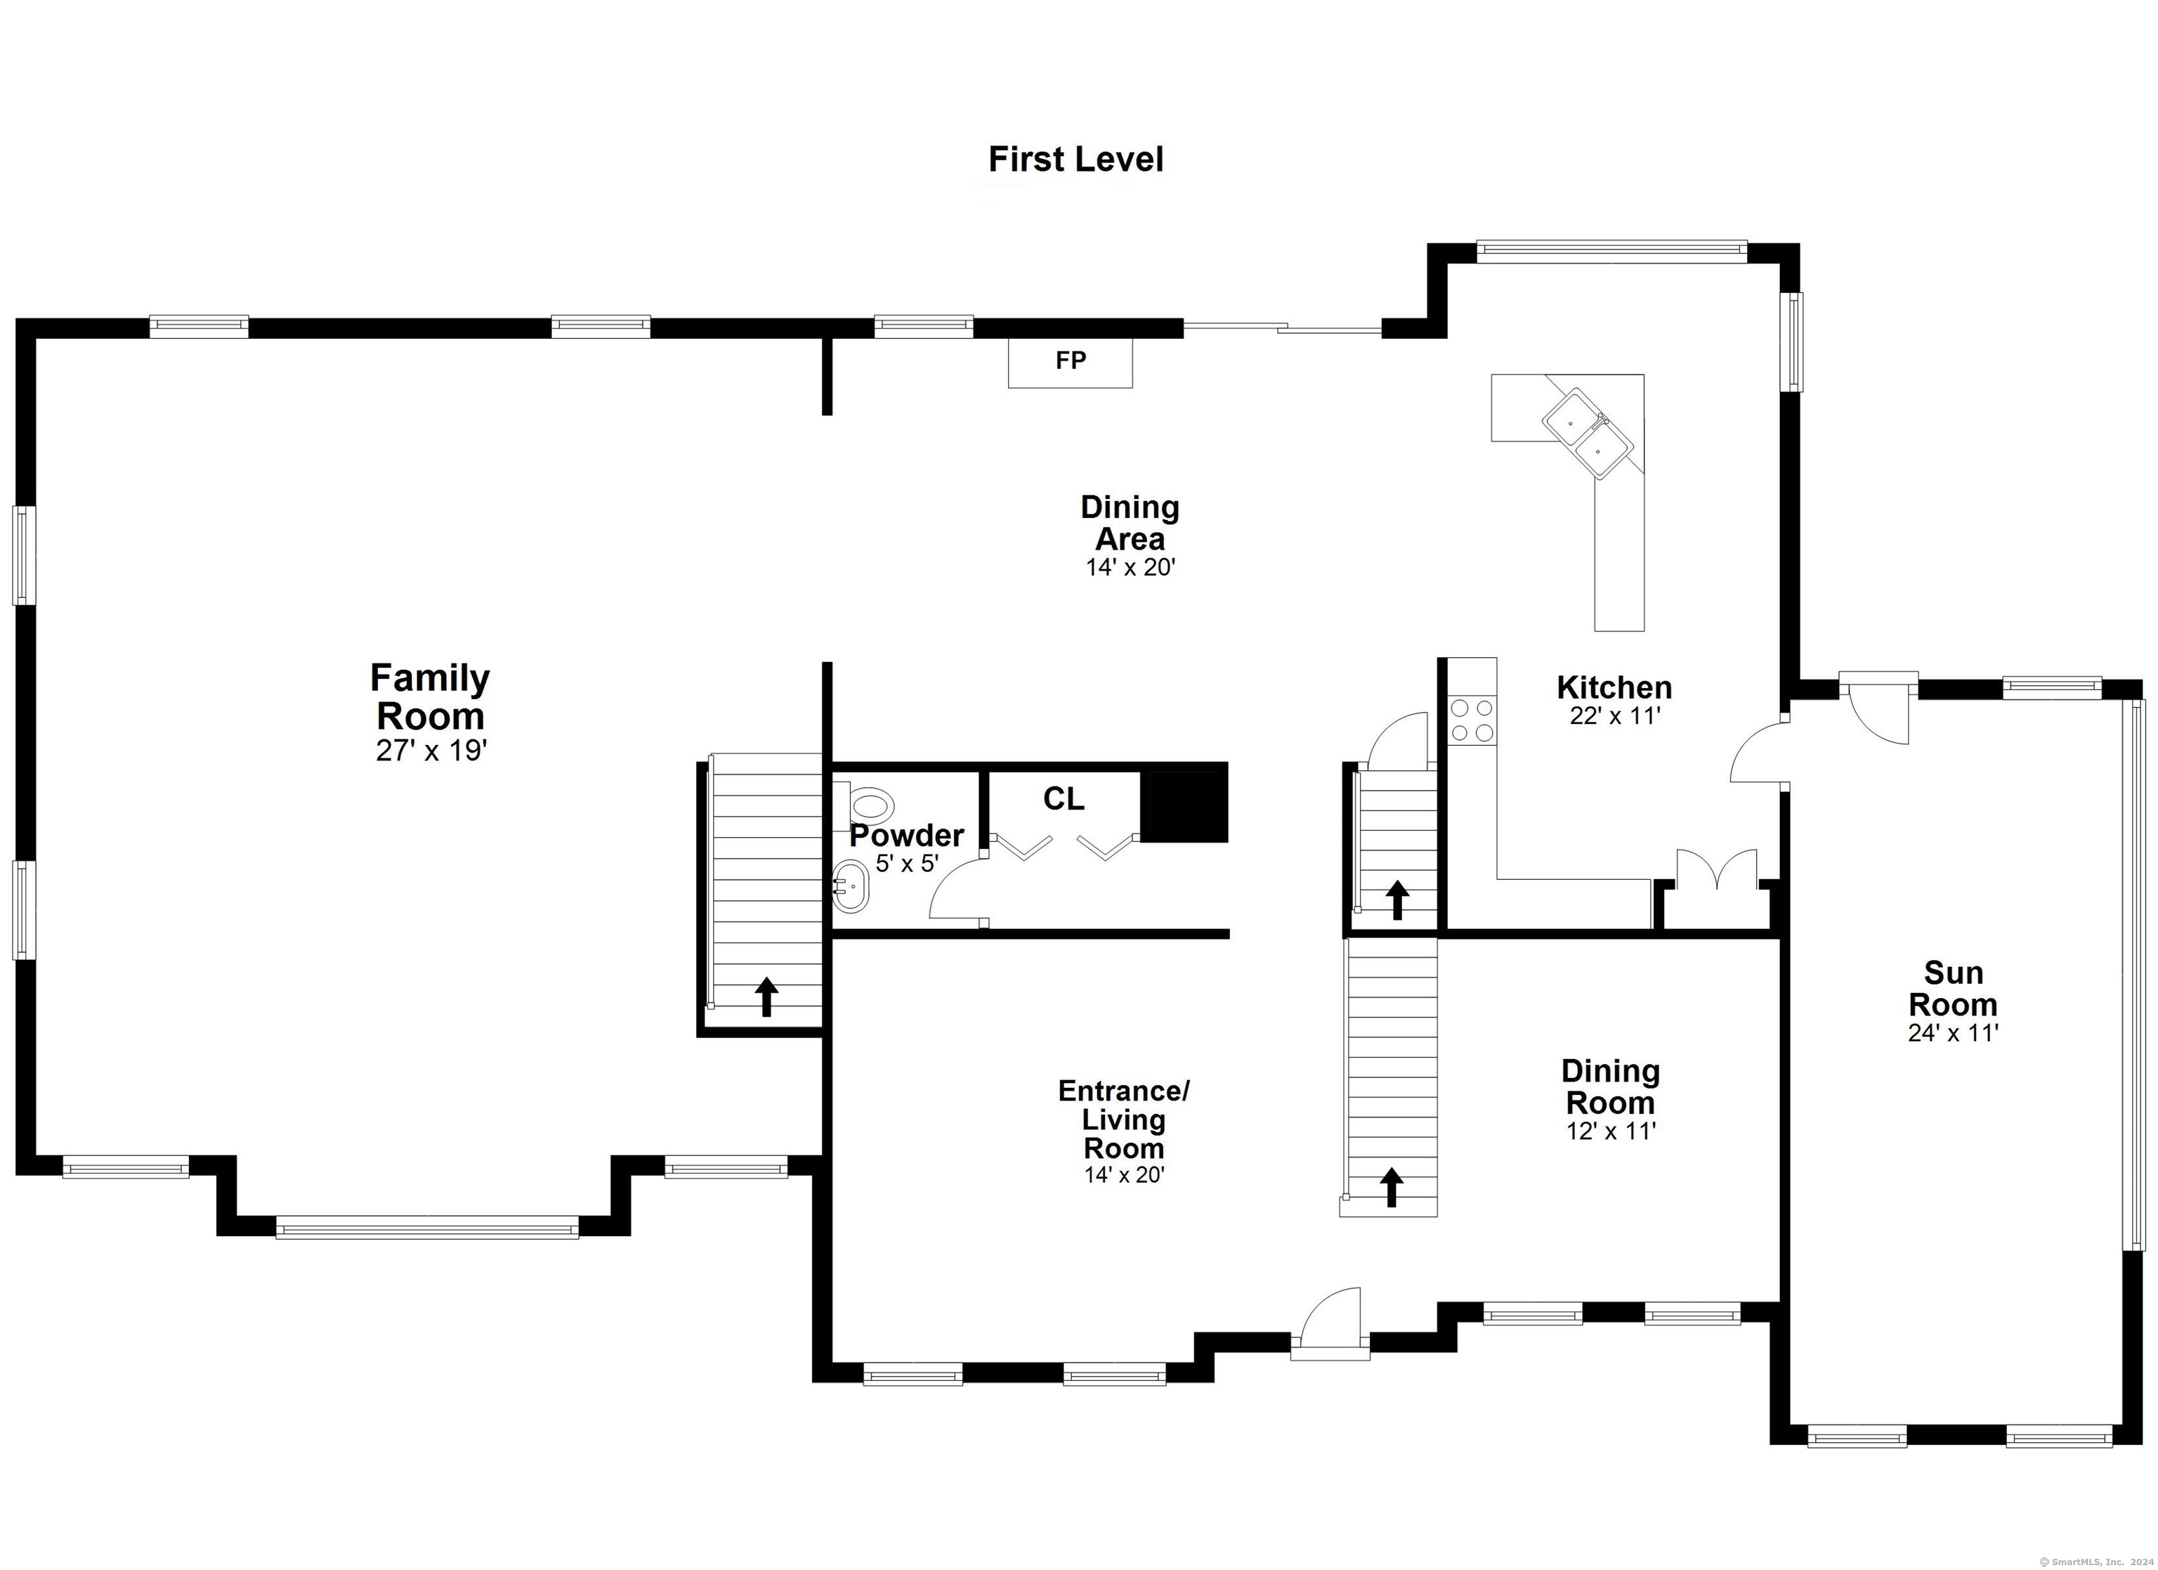
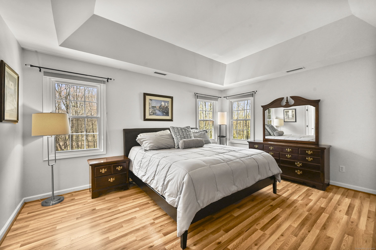
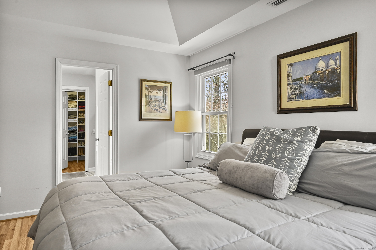
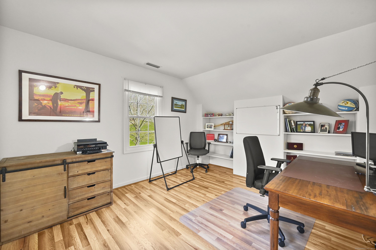
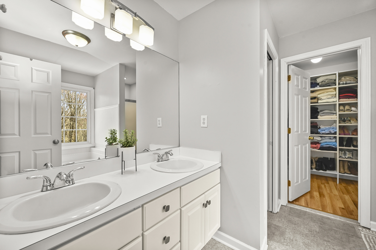
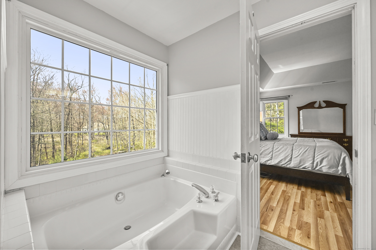
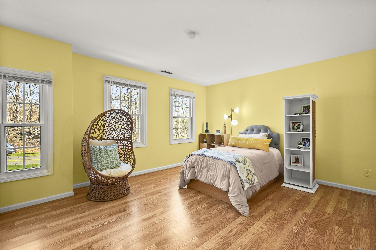
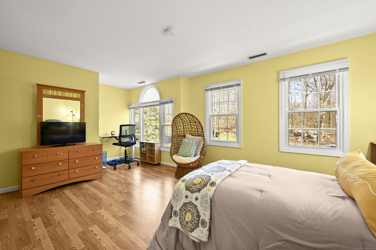
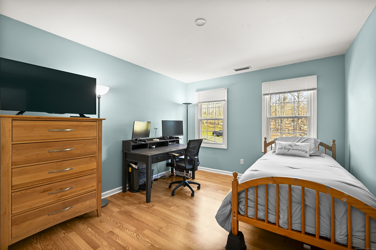
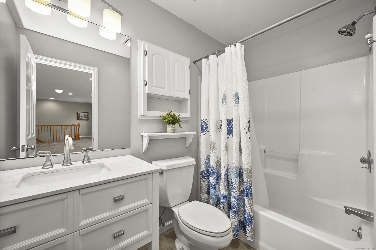
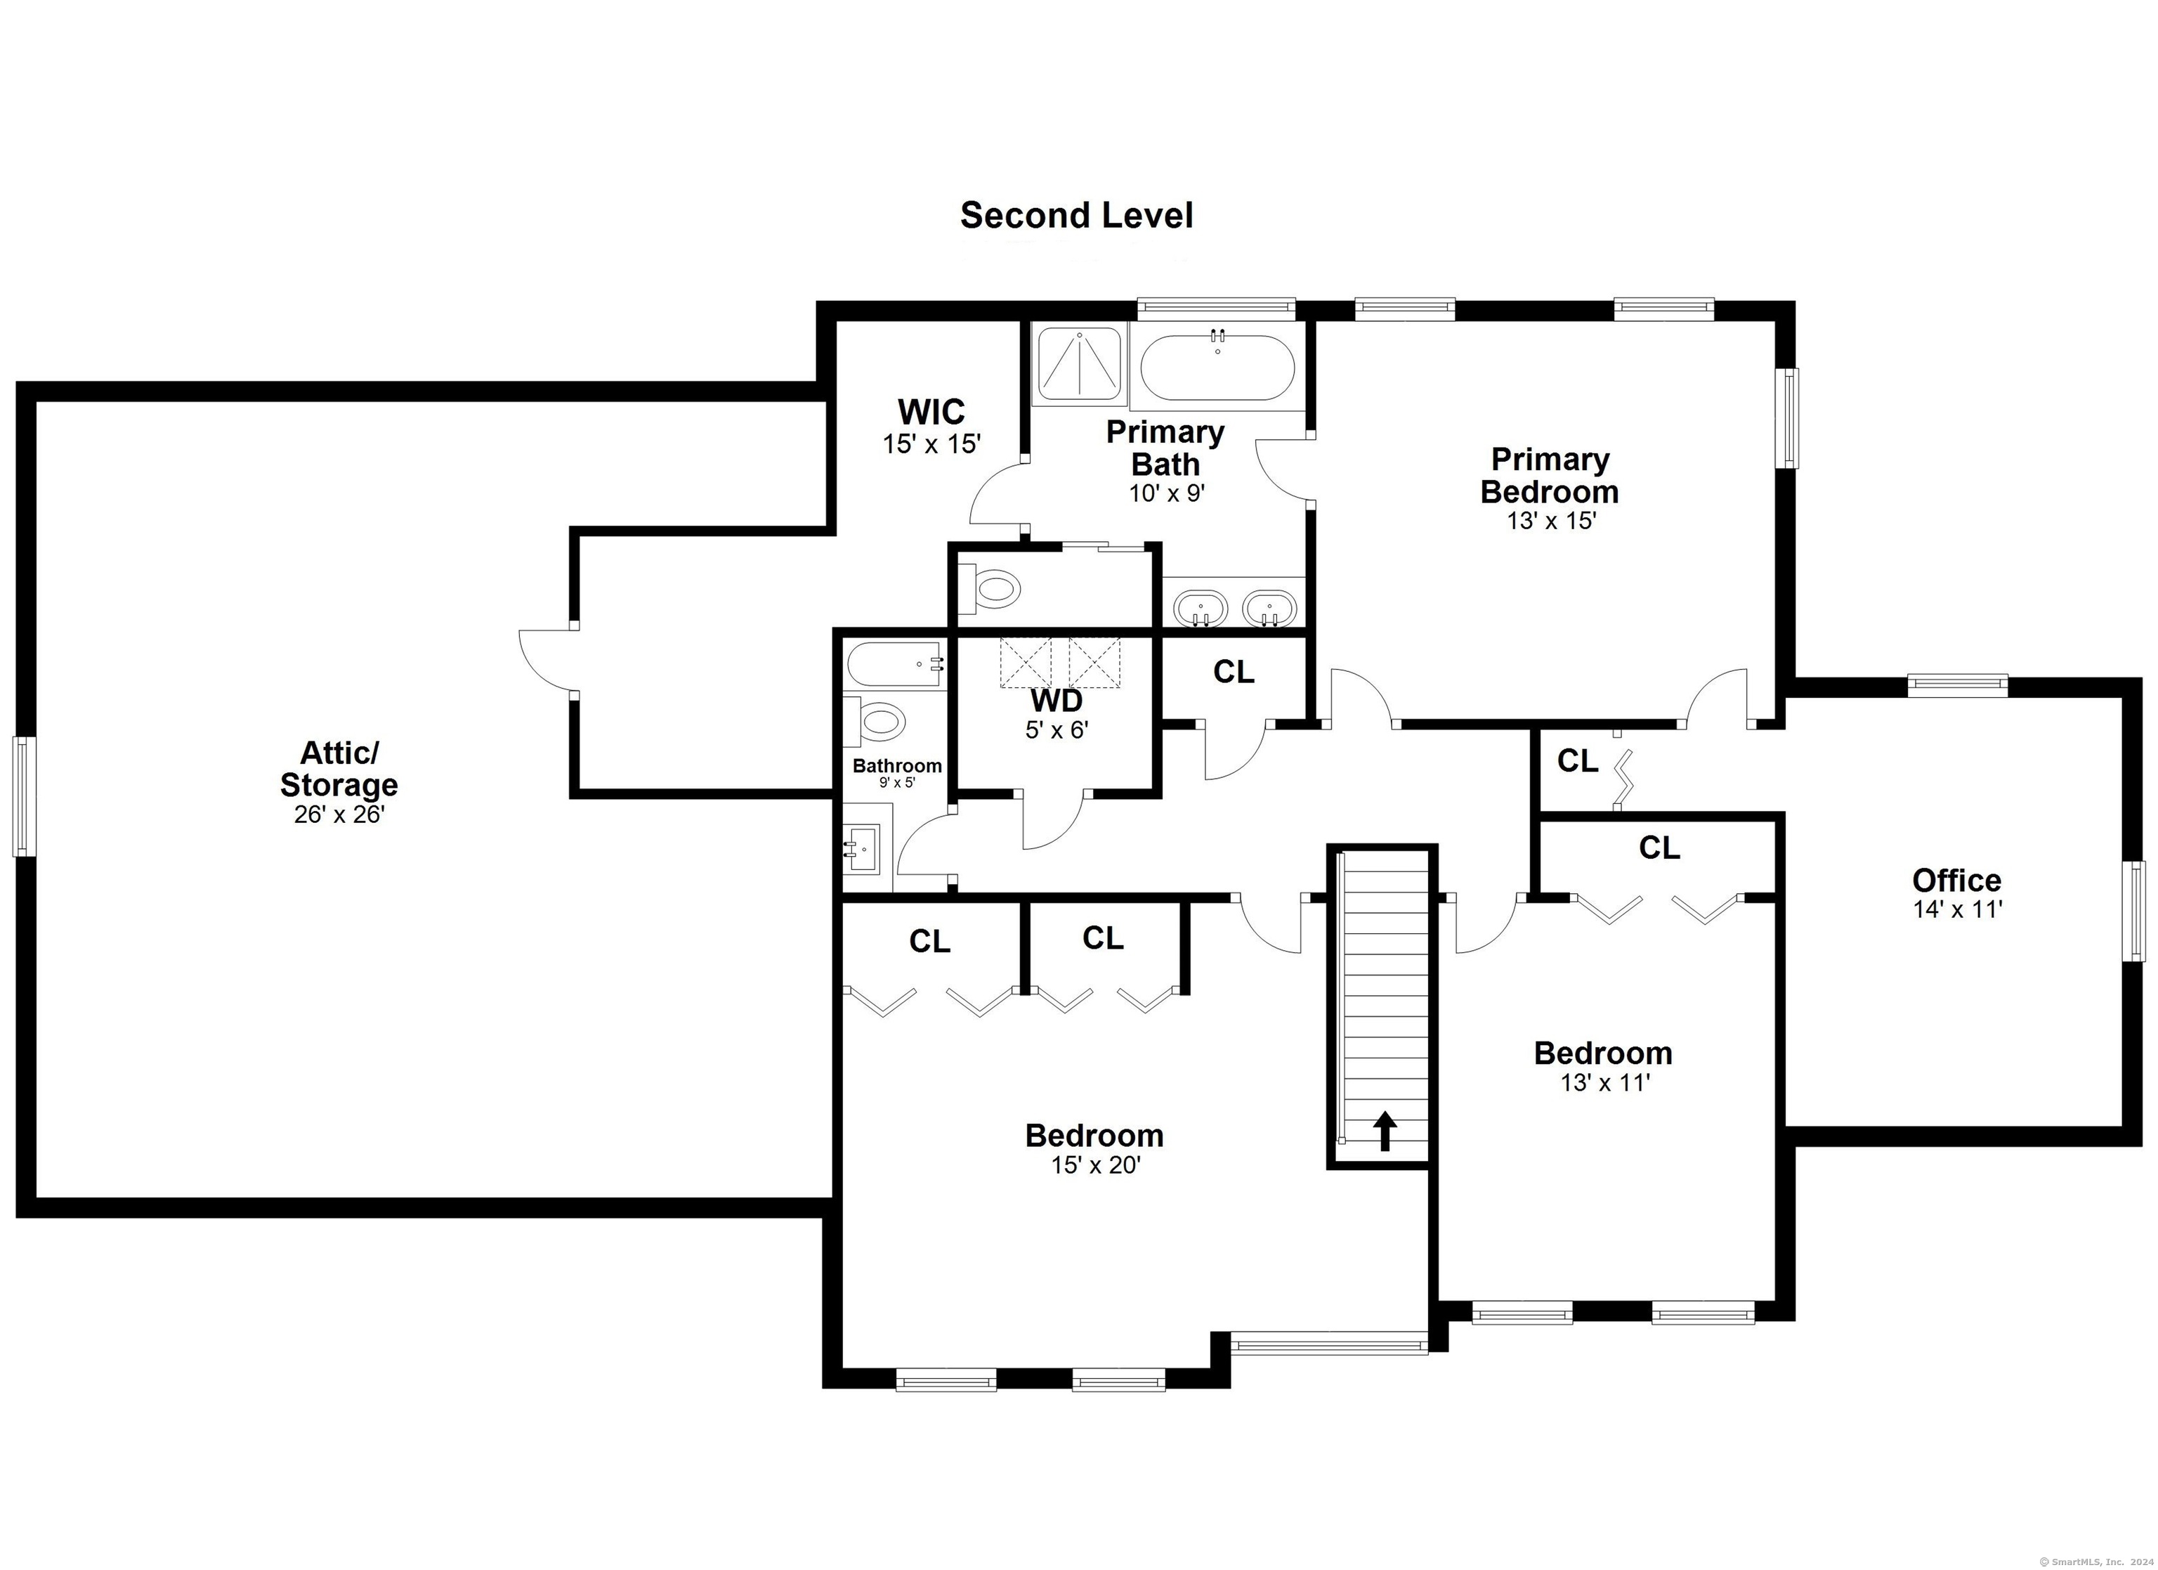
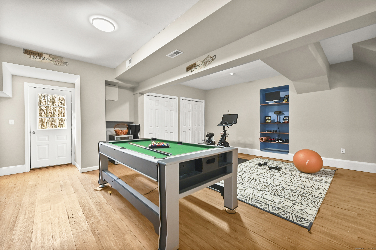
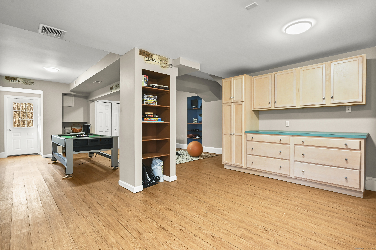
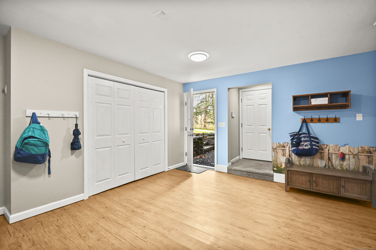
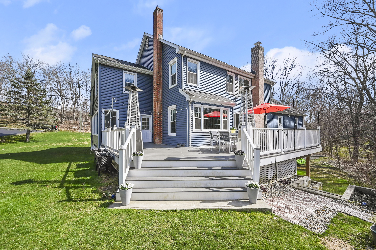
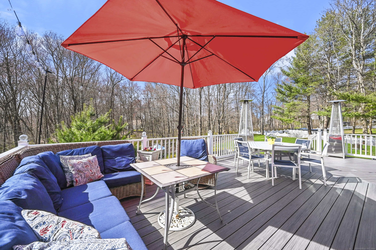
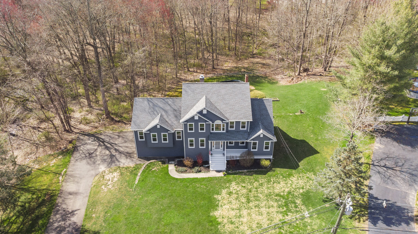
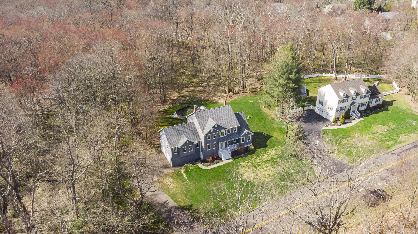
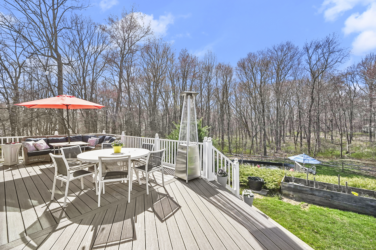
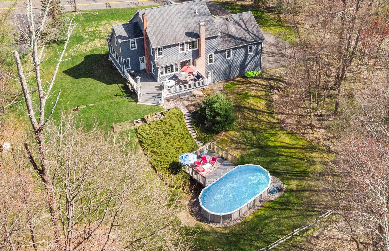
Welcome home! This inviting colonial is centrally located in the heart of Monroe within walking distance to the library and the town green farmer's market. From the charming front porch step in to the foyer and prepare to be impressed. A spacious living room and dining room greet you. The kitchen is sunlit and opens directly to the breakfast room with fireplace and room for farm style table. The family room has tremendous space for entertaining. On this level there is also a half bath and a gorgeous sunroom with knotty pine accents. The composite decks wraps around and overlooks the picturesque yard and above ground pool. The upper level of this home has an amazing primary suite full bath with tub and an oversized walk-in-closet. There is also an office/nursery area off of the bedroom. There are 2 additional spacious bedrooms with generous closet space and an updated full bath. A walk-in-attic gives additional storage or expansion potential on the upper level. In the lower level you'll find a recreation room with plenty of room for gaming tables, fitness area and mudroom. Prepare to enjoy your summer sitting on your deck overlooking the property and pool, and enjoying all that Monroe has to offer! A one year Home Warranty is included in the sale of this home for the new owners.

Overview

Property Status
Sold
Date Sold
August 1, 2024
Lot Size
1.56 Acres
MLS ID
24009332
Property Type
Residential
Year Built
1994

Features & Amenities

Total Area
3,312 Sq.Ft.
Architecture Styles
Colonial
Water Frontage
Not Applicable
Garage Spaces
2.0
Water Source
Public Water Connected
Pool
Vinyl, Above Ground Pool
Roof
Asphalt Shingle
Lot Features
Lightly Wooded, Level Lot, Historic District
Parking
Attached Garage, Under House Garage
Heat Type
Hot Air
Air Conditioning
Central Air
Laundry Room
Upper Level
Appliances
Electric Range, Microwave, Refrigerator, Freezer, Dishwasher, Washer, Dryer
Other Interior Features
Auto Garage Door Opener, Open Floor Plan
Sewer
Septic
Substructure
Concrete
Other Exterior Features
Porch, Deck, Gutters, Garden Area
Elementary School
Fawn Hollow
Middle School
Jockey Hollow
High School
Masuk
Sales Price
$735,000
Real Estate Tax
$14,688/yr
Zoning
RF1H

Downloads

72 Church Street

Schedule a Tour

We would love to help you see this beautiful home! As a full-service brokerage, we can help you tour. Please submit an offer, and answer questions about the buying process.

Thank you

for your interest in 72 Church Street, Monroe, Connecticut 06468

72 Church Street
Navigate
72 Church Street
explore in 3d

I'm Interested In

72 Church Street

or
  • CallKelly Higgins

    License #RES.0780406

    (203) 650-3483
  • Featured Properties

    • 78 Tranquility Drive Pending

      $1,695,000

      78 Tranquility Drive, Easton, Connecticut 06612
      • 4 Beds
      • 6 Baths
      • 6,882 Sq.Ft.
    • 240 Henry Street Pending

      $1,400,000

      240 Henry Street, Fairfield, Connecticut 06824

      • 5 Beds
      • 4 Baths
      • 2,209 Sq.Ft.
    • 301 Redding Road For Sale

      $1,199,000

      301 Redding Road, Easton, Connecticut 06612

      • 3 Beds
      • 4 Baths
      • 2,598 Sq.Ft.
    • 110 Wedgewood Drive For Sale

      $879,000

      110 Wedgewood Drive, Easton, Connecticut 06612

      • 4 Beds
      • 5 Baths
      • 2,672 Sq.Ft.
    • 24 Wills Road Pending

      $650,000

      24 Wills Road, Newtown, Connecticut 06470

      • 3 Beds
      • 2 Baths
      • 2,034 Sq.Ft.
    • 35 Oakleaf Street For Sale

      $435,000

      35 Oakleaf Street, Bridgeport, Connecticut 06606

      • 4 Beds
      • 2 Baths
      • 1,152 Sq.Ft.
    • 52 Stanley Road For Lease

      $3,800/mo

      52 Stanley Road, Monroe, CT 06468

      • 2 Beds
      • 2 Baths
      • 2,327 Sq.Ft.
    View All

    Follow Us On Instagram