Search

Leave a Message

Thank you for your message. We will be in touch with you shortly.

Explore Our Properties

Property Description

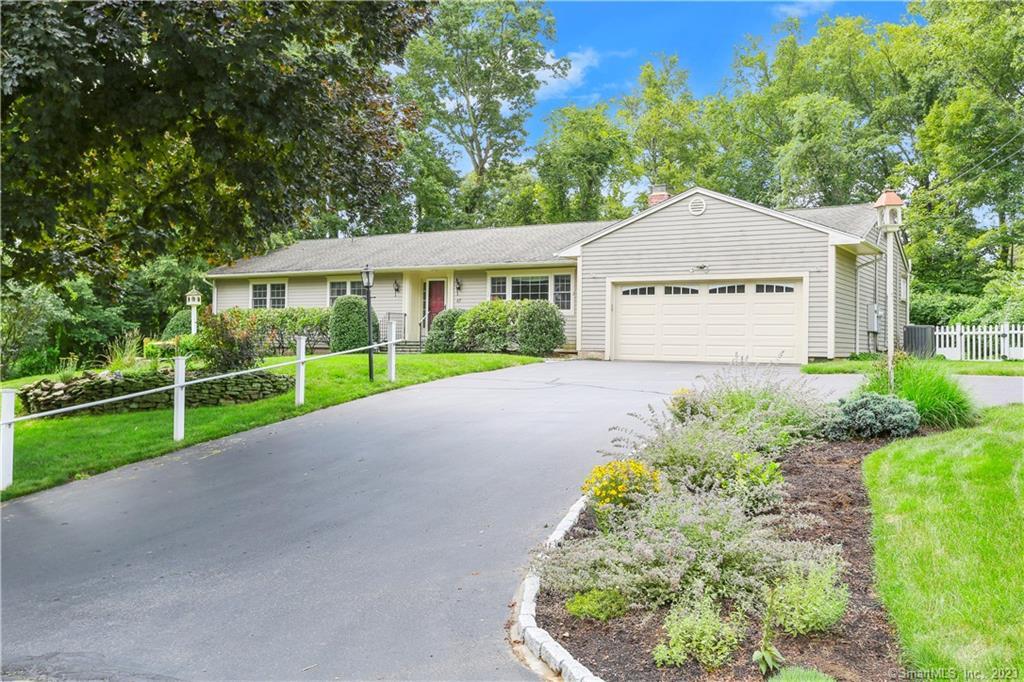
The ultimate in one-level living! This picture perfect ranch style home will really impress you. Enter into the welcoming foyer to the spacious and sunny living room with gas fireplace. Adjacent is sunny kitchen with skylight, granite counters, stainless appliances, 2 ovens and a large work island. With perfect flow, this opens directly to the family room with built-ins and electric fireplace. The primary suite of this home has been updated for ease of living with walk-in-closet, grab bars, roll-in shower and is ADA friendly -- or just enjoy it because it's spacious and beautiful! There are 2 additional bedrooms in this wing along with a full bath and a half bath for guests. One of the bedrooms currently houses the laundry, but that can also be moved back to the lower level if preferred. The lower level has a nice office and recreation area with tiled flooring, plus a workshop and additional storage. The back property is an oasis with an oversized deck with gazebo, plus beautiful lawn and gardens, fire pit area and a shed. This home is not to be missed! HIGHEST & BEST OFFERS BY MONDAY 7/17 AT 5:00 PM. OWNER WILL RESPOND WED 7/19. EARLY TO MID OCTOBER OCCUPANCY A MUST.

Overview

Property Status
Sold
Date Sold
October 6, 2023
Lot Size
0.59 Acres
MLS ID
170583754
Property Type
Residential
Year Built
1966

Features & Amenities

Architecture Styles
Ranch
Garage Spaces
2.0
Water Source
Public
Roof
Asphalt
Lot Features
Level, Wooded
Parking
Paved, Garage Door Opener, Attached
Heat Type
Natural Gas, Baseboard
Air Conditioning
Central Air
Laundry Room
Main Level
Appliances
Dishwasher, Dryer, Electric Range, Freezer, Microwave, Refrigerator, Oven, Washer
Other Interior Features
Entrance Foyer
Sewer
Public Sewer
Substructure
Concrete Perimeter
Disability Features
Accessible Full Bath, Grip-Accessible Features
Other Exterior Features
Garden
Elementary School
Tashua
Middle School
Madison
High School
Trumbull
Sales Price
$685,000
Real Estate Tax
$11,725/yr
Zoning
A

Downloads

67 Fieldcrest Drive

Schedule a Tour

We would love to help you see this beautiful home! As a full-service brokerage, we can help you tour. Please submit an offer, and answer questions about the buying process.

Thank you

for your interest in 67 Fieldcrest Drive, Trumbull, CT 06611

67 Fieldcrest Drive
Navigate

I'm Interested In

67 Fieldcrest Drive

or
  • CallKelly Higgins

    License #RES.0780406

    (203) 650-3483
  • Featured Properties

    • 78 Tranquility Drive Pending

      $1,695,000

      78 Tranquility Drive, Easton, Connecticut 06612

      • 4 Beds
      • 6 Baths
      • 6,882 Sq.Ft.
    • 240 Henry Street Pending

      $1,400,000

      240 Henry Street, Fairfield, Connecticut 06824

      • 5 Beds
      • 4 Baths
      • 2,209 Sq.Ft.
    • 301 Redding Road For Sale

      $1,199,000

      301 Redding Road, Easton, Connecticut 06612

      • 3 Beds
      • 4 Baths
      • 2,598 Sq.Ft.
    • 110 Wedgewood Drive For Sale

      $879,000

      110 Wedgewood Drive, Easton, Connecticut 06612

      • 4 Beds
      • 5 Baths
      • 2,672 Sq.Ft.
    • 24 Wills Road Pending

      $650,000

      24 Wills Road, Newtown, Connecticut 06470

      • 3 Beds
      • 2 Baths
      • 2,034 Sq.Ft.
    • 35 Oakleaf Street For Sale

      $435,000

      35 Oakleaf Street, Bridgeport, Connecticut 06606

      • 4 Beds
      • 2 Baths
      • 1,152 Sq.Ft.
    • 52 Stanley Road For Lease

      $3,800/mo

      52 Stanley Road, Monroe, CT 06468

      • 2 Beds
      • 2 Baths
      • 2,327 Sq.Ft.
    View All

    Follow Us On Instagram