Search
Leave a Message
Thank you for your message. We will be in touch with you shortly.
Explore Our Properties

Property Description

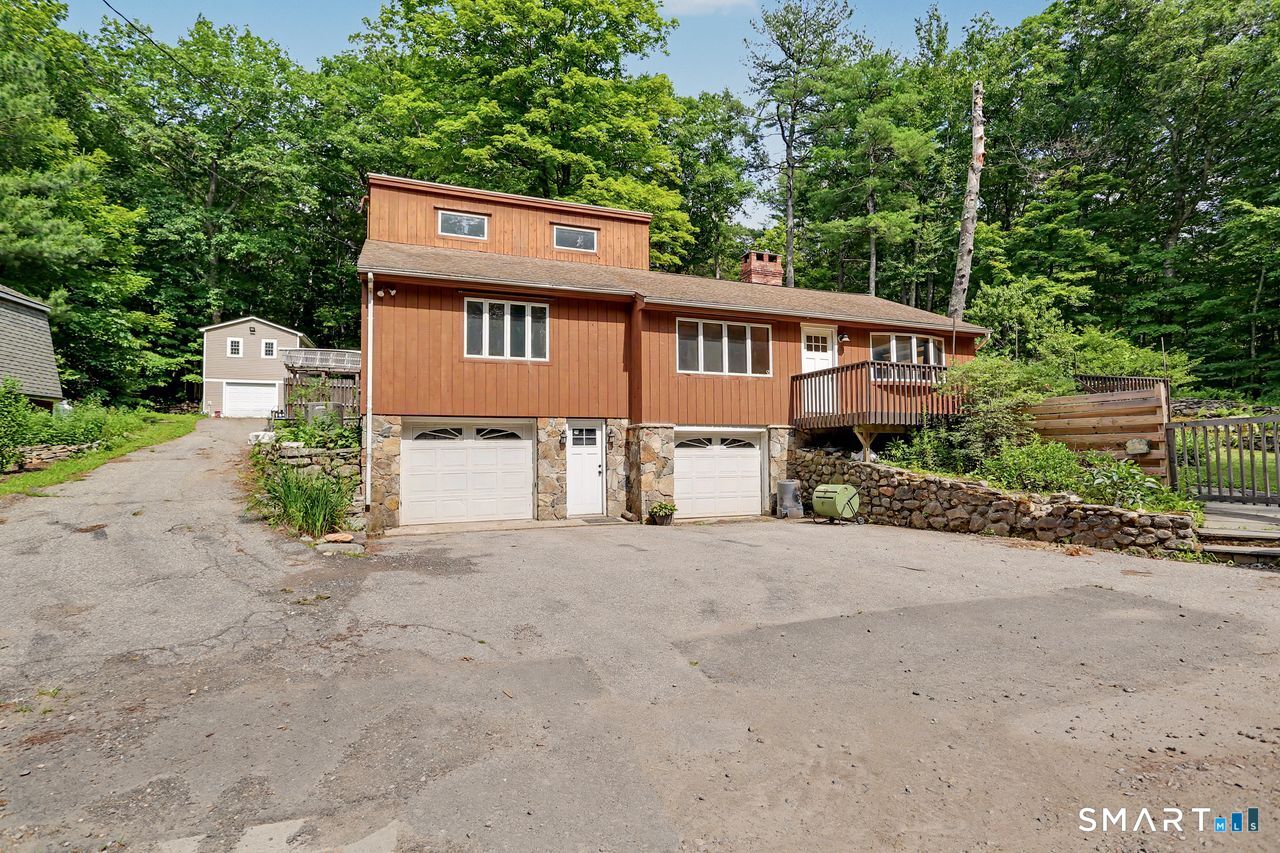
Tucked away in a private, wooded setting, this spacious home offers over 2,300 square feet of comfortable living space on more than two acres in desirable Monroe. Step through the front door and be welcomed by a stunning floor-to-ceiling fireplace that anchors the living room, complemented by beautiful hardwood floors and abundant natural light. The heart of the home is the generously sized kitchen, featuring ample counter space, a walk-in pantry, and sliding glass doors that open directly to the rear patio-perfect for outdoor dining and entertaining. Adjacent to the kitchen, the light-filled dining room offers its own set of sliders leading to the deck, creating a seamless connection between indoor and outdoor living. Down the hall, the primary suite provides a peaceful retreat with its own fireplace, full bath, walk-in closet, and sliding glass doors to the back patio. A second spacious bedroom, an additional full bath with convenient laundry area, and a versatile room ideal for guests, a home office, or hobby space complete the main level. Upstairs, a large extra room offers endless possibilities to fit your lifestyle, whether you envision a family room, fitness space, playroom, or additional workspace. Set on over two private acres, this property offers the perfect balance of tranquility and convenience, with Monroe's award-winning school system and easy access to Route 25 just minutes away. Access to the barn is excluded.

Overview

Property Status
Leased
Date Sold
August 28, 2026
Lot Size
2.58 Acres
MLS ID
24187007
Property Type
Residential
Year Built
1956

Features & Amenities

Total Area
2,327 Sq.Ft.
Neighborhood
Monroe
Architecture Styles
Contemporary
Water Frontage
Not Applicable
Garage Spaces
2.0
Water Source
Private Well
Lot Features
Lightly Wooded
Parking
Under House Garage
Heat Type
Hot Air
Air Conditioning
Central Air
Laundry Room
Main Level
Appliances
Gas Range, Refrigerator, Dishwasher, Washer, Dryer
Sewer
Septic
Elementary School
Per Board of Ed
High School
Per Board of Ed
Lease Price
$3,500/mo
Zoning
RF2

Downloads

Brown wood-sided house with stone foundation, two garage doors, and a raised deck amid mature trees.

Schedule a Tour

We would love to help you see this beautiful home! As a full-service brokerage, we can help you tour. Please submit an offer, and answer questions about the buying process.
Thank you

for your interest in 52 Stanley Road, Monroe, CT 06468

52 Stanley Road
Navigate
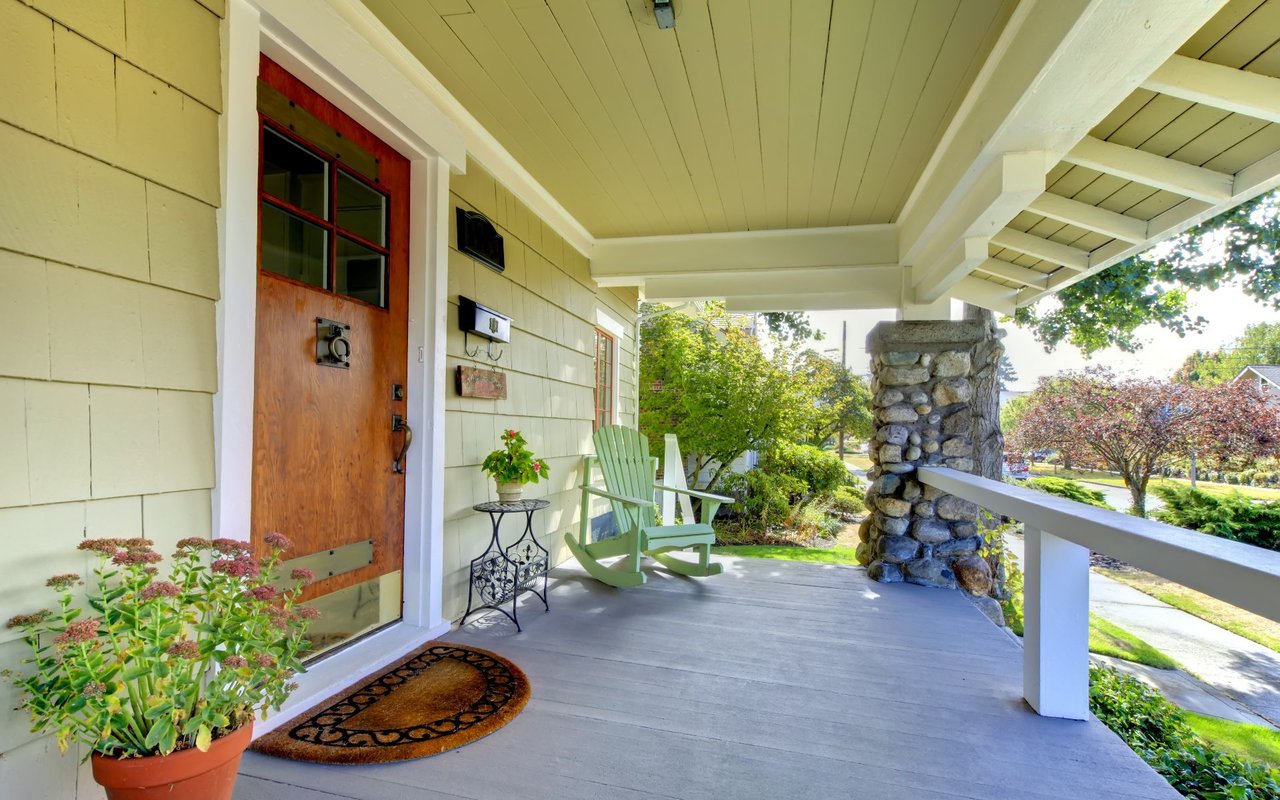
Covered front porch with a red-brown door, stone column, green chairs, and potted flowers.

Explore Monroe

read more

I'm Interested In

52 Stanley Road

or
  • CallKelly Higgins

    License #RES.0780406

    (203) 650-3483
  • Featured Properties

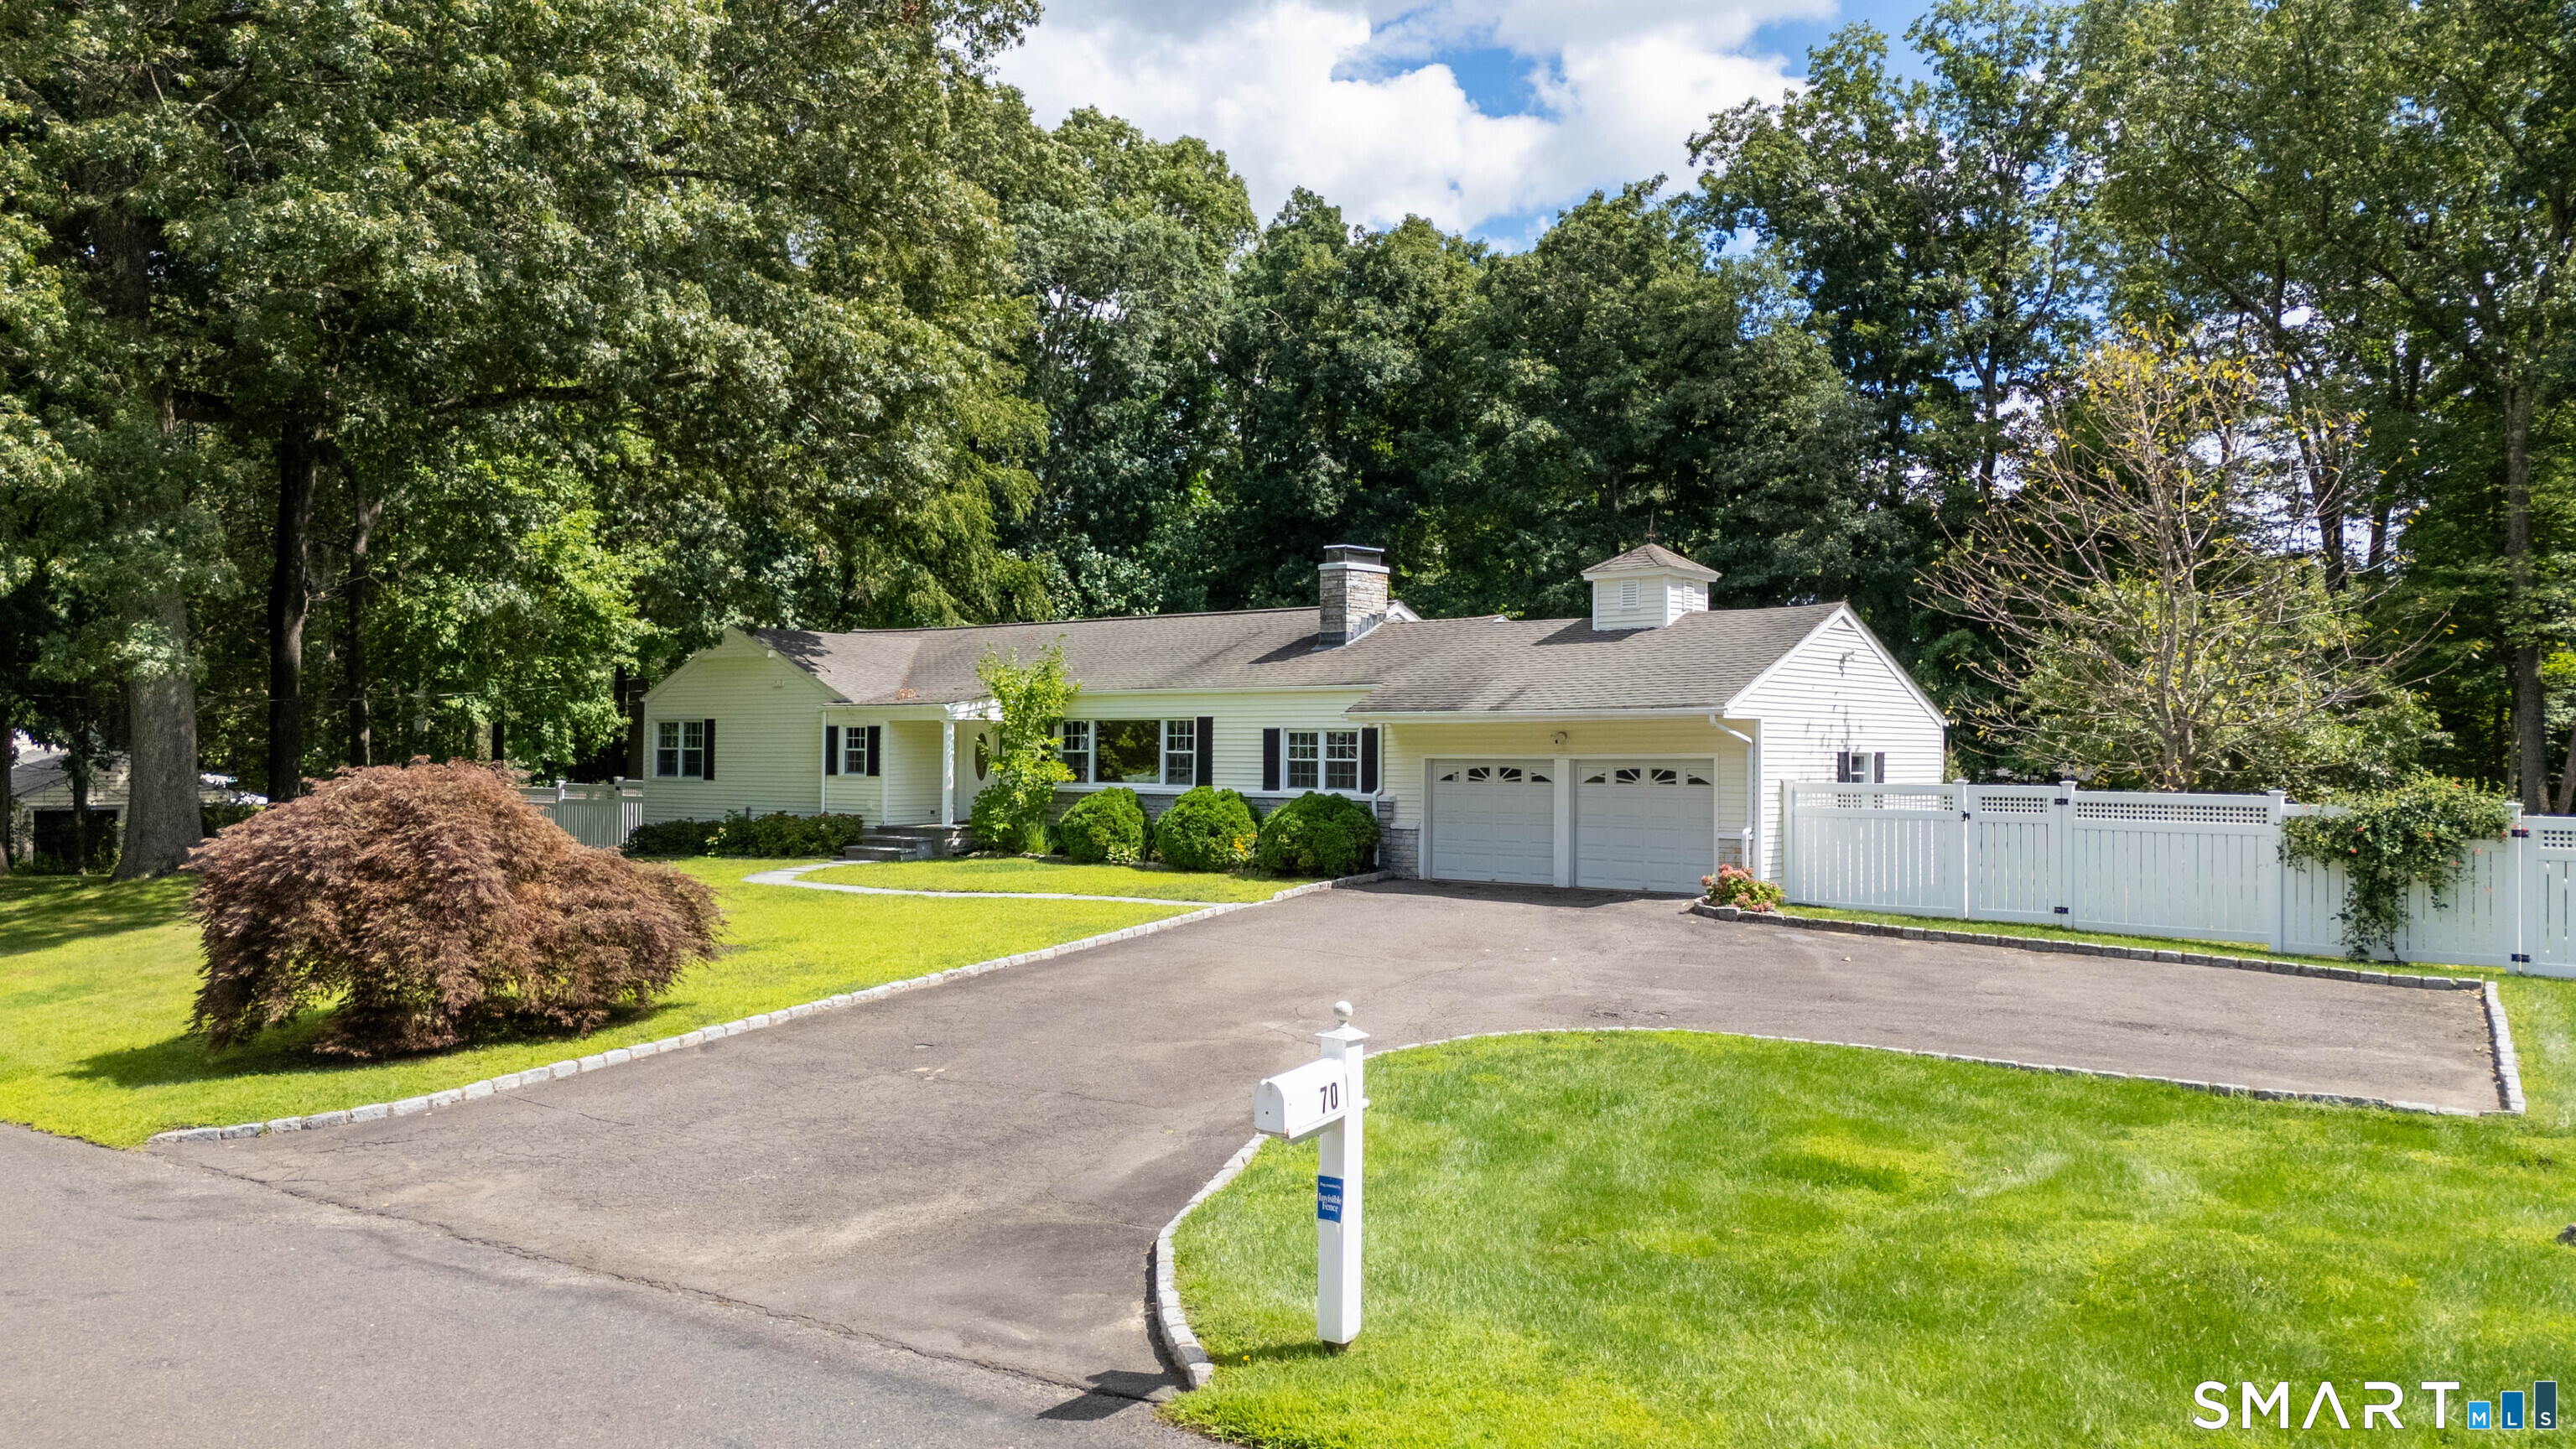
    • Single-story white house with a two-car garage, broad driveway, lawn, and white fence. Active Under Contract

      $899,000

      70 Blanchard Road, Easton, CT 06612

      • 3 Beds
      • 2 Baths
      • 2,789 Sq.Ft.
    • 100 Fawn Drive For Sale

      $750,000

      100 Fawn Drive, Stamford, CT 06905

      • 3 Beds
      • 2 Baths
      • 1,318 Sq.Ft.
    • 393 Center Road For Sale

      $599,000

      393 Center Road, Easton, CT 06612

      • 3 Beds
      • 2 Baths
      • 1,540 Sq.Ft.
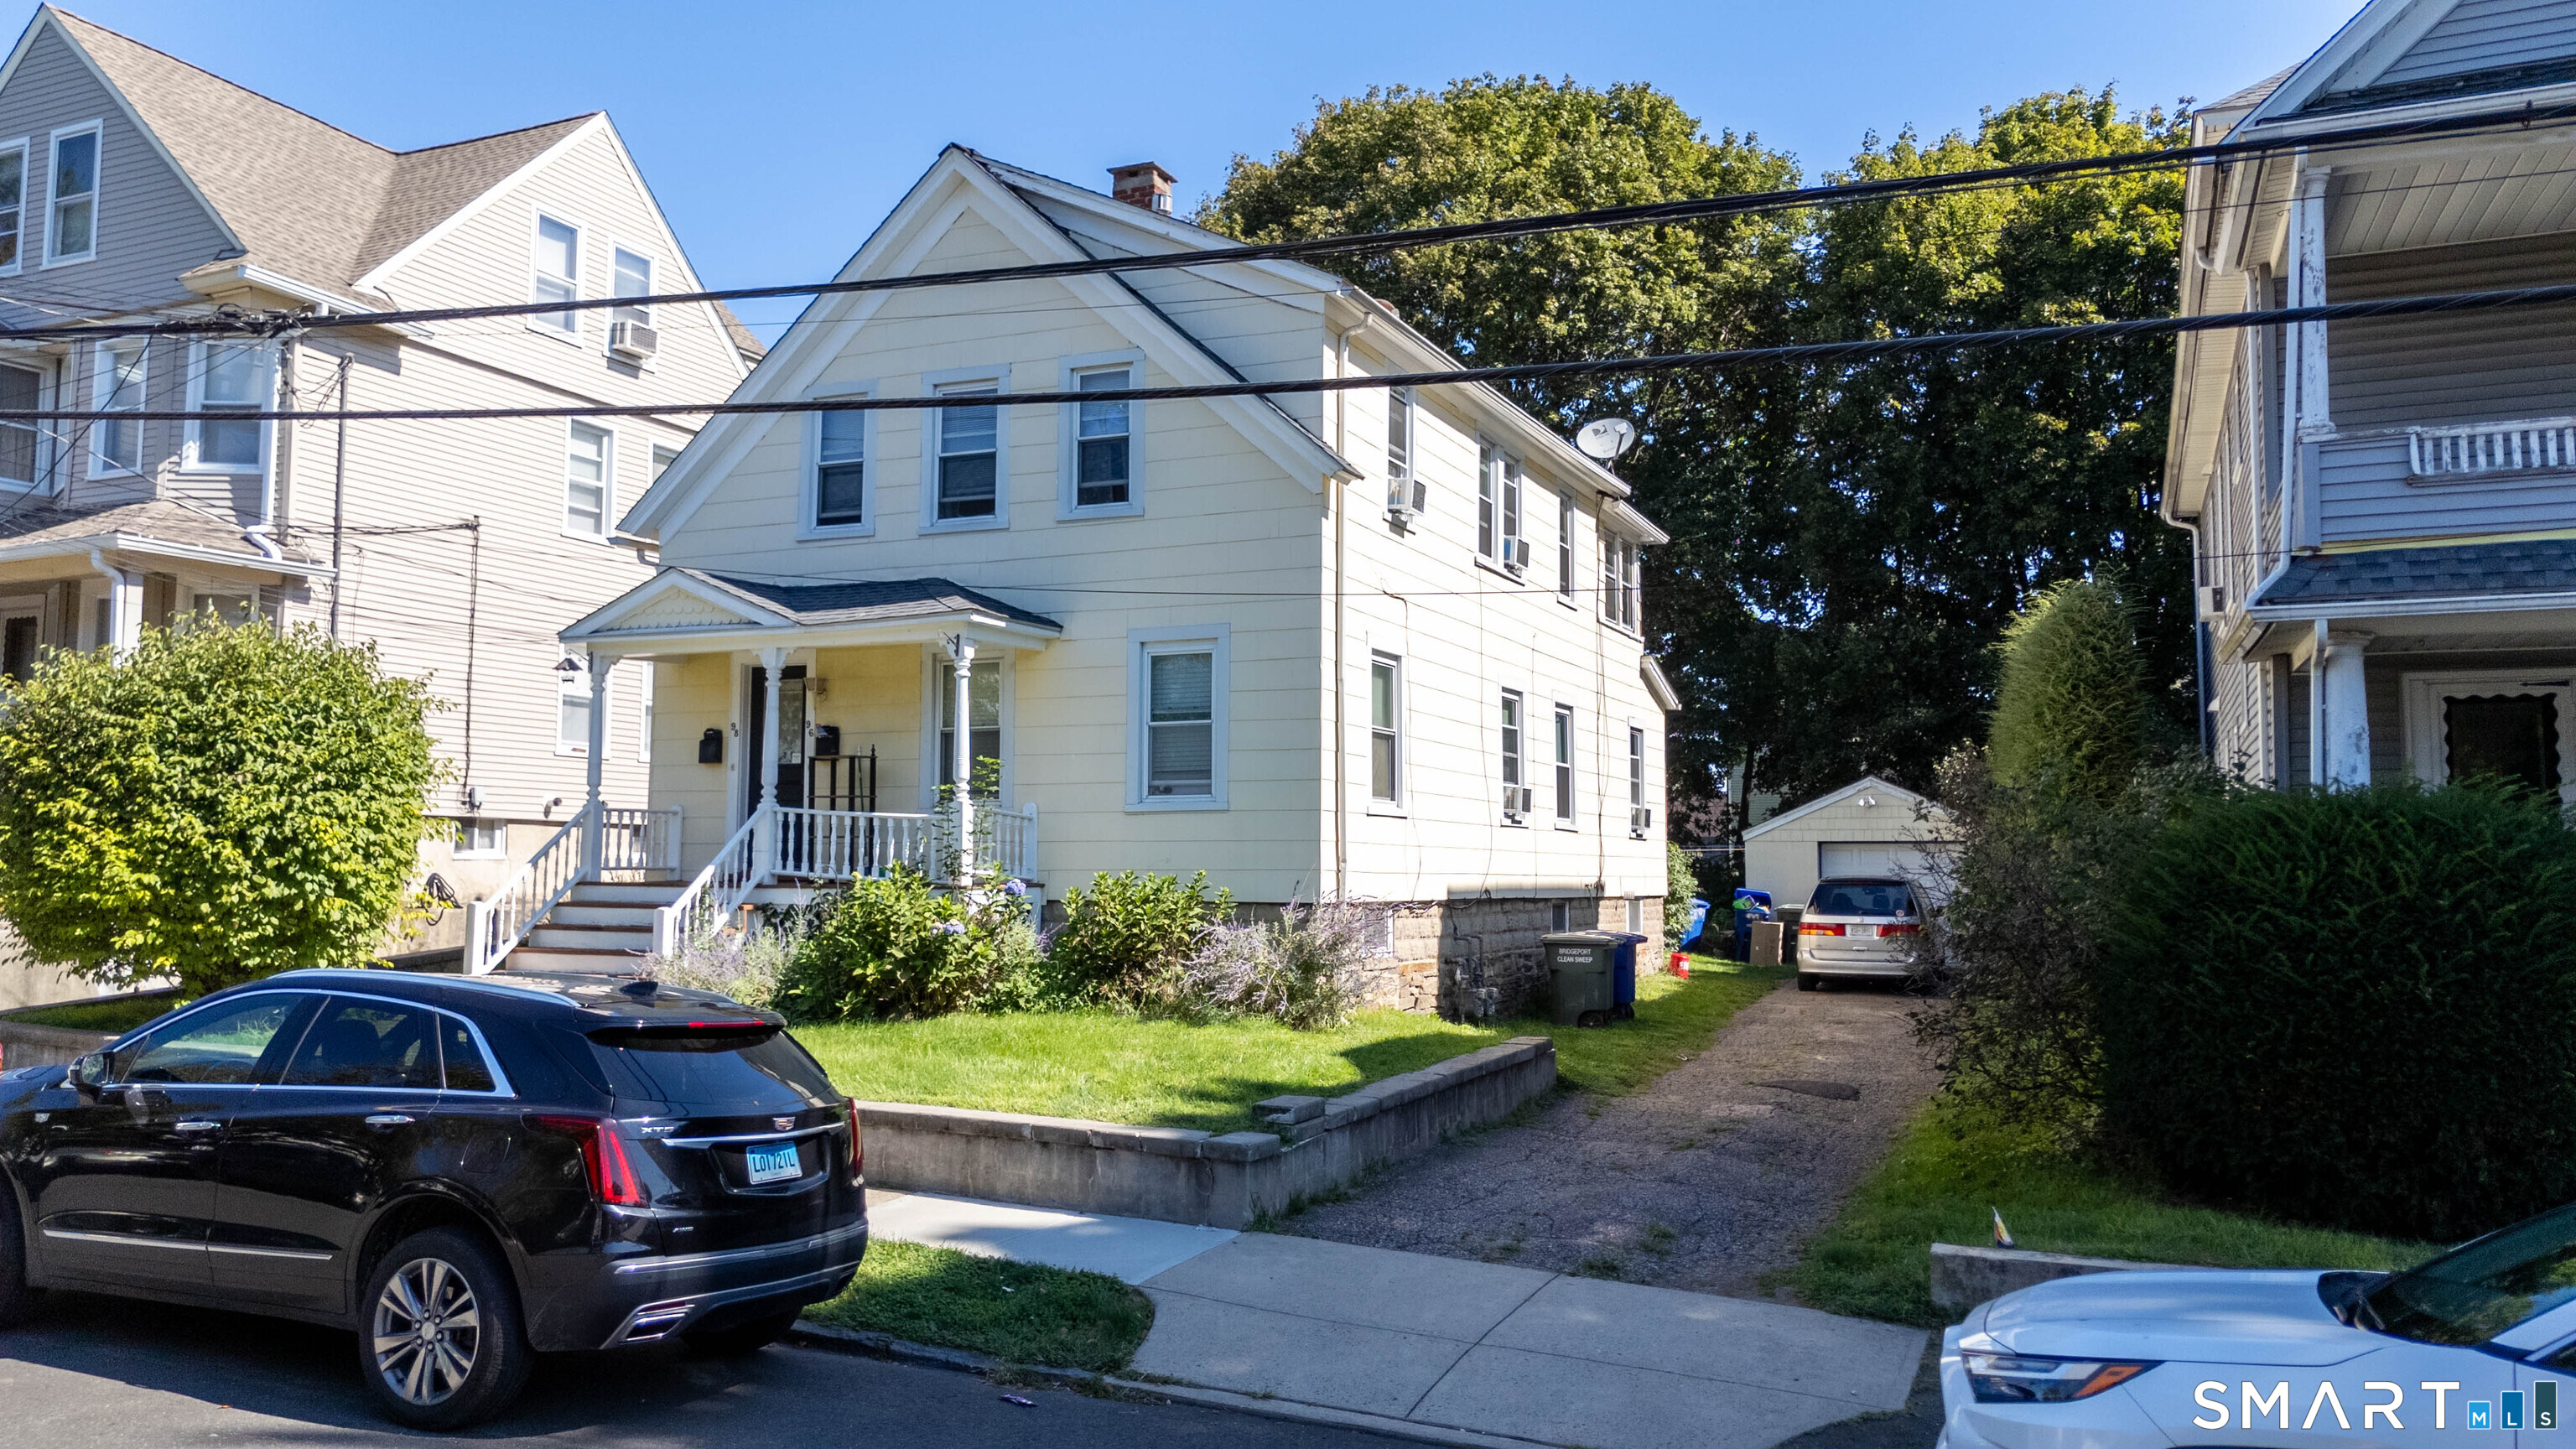
    • Pale yellow two-story house with a white-trimmed front porch and driveway to a detached garage. Active Under Contract

      $430,000

      96-98 Morehouse Street, Bridgeport, CT 06605

      • 3 Beds
      • 2 Baths
      • 1,459 Sq.Ft.
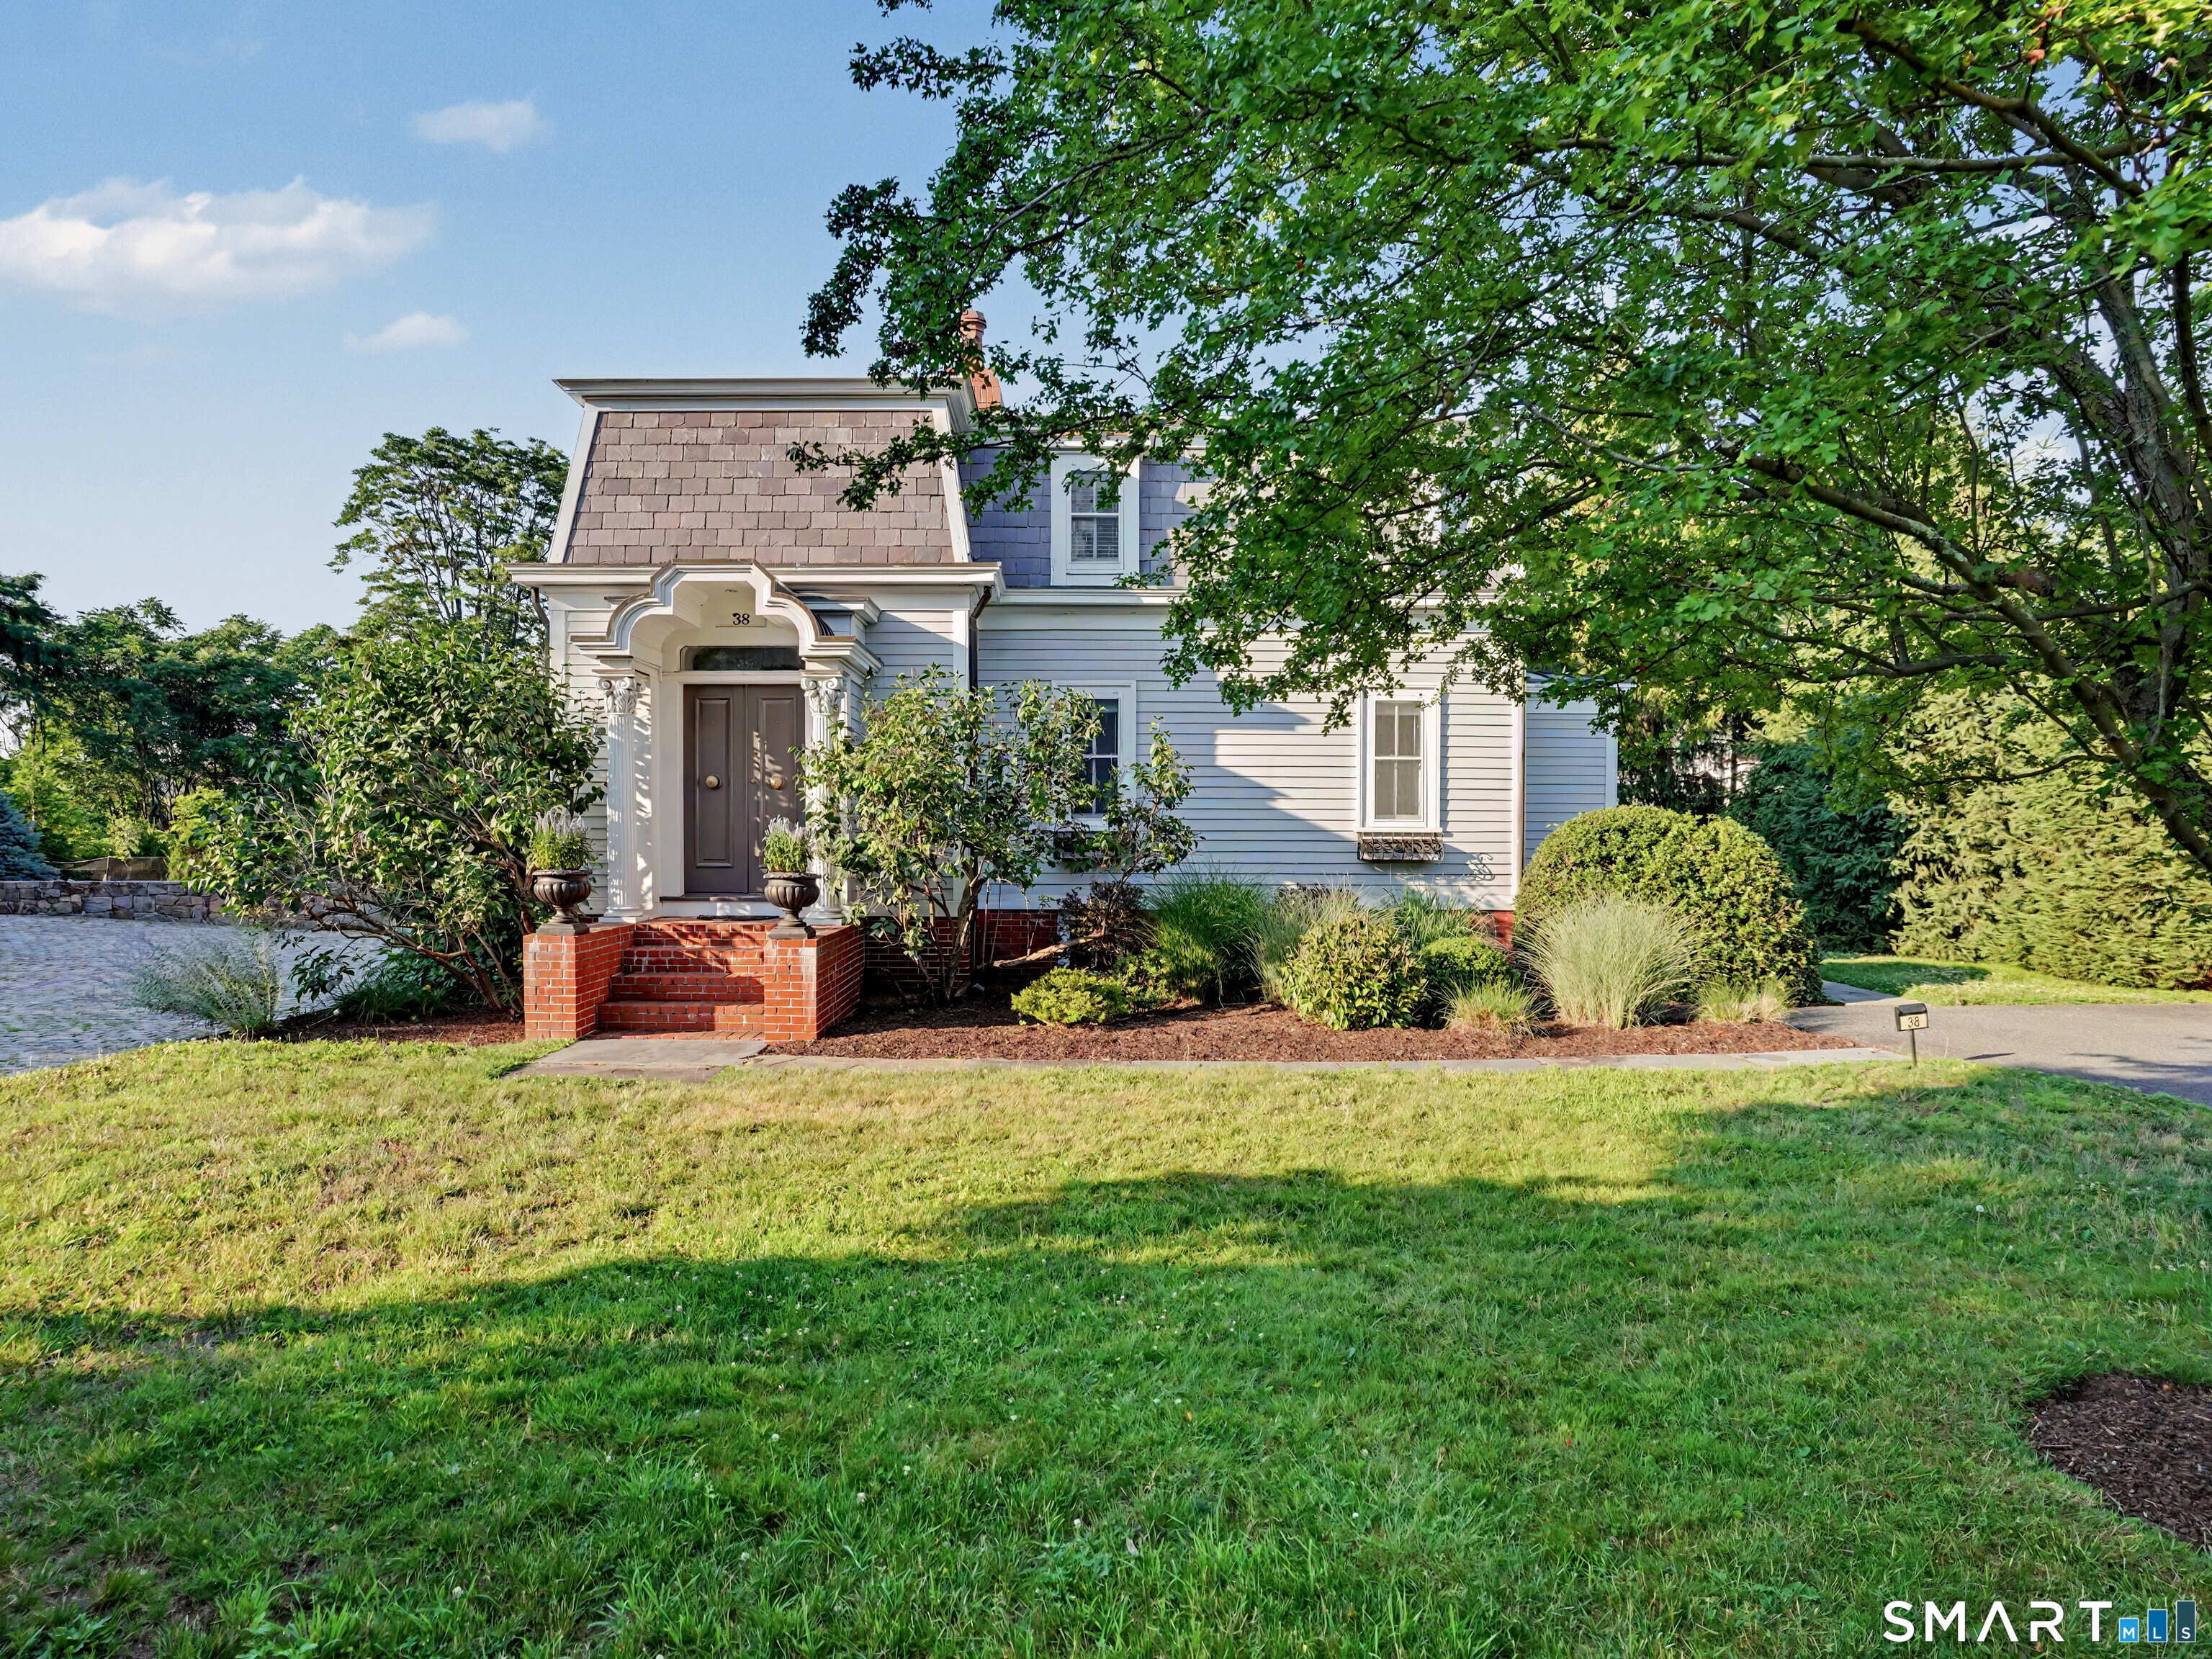
    • Two-story house with an arched entry, brick steps, landscaped shrubs, and a broad front lawn. Pending

      $5,400/mo

      38 West Morgan Avenue, Fairfield, CT 06824

      • 2 Beds
      • 3 Baths
      • 1,391 Sq.Ft.
    View All

    Follow Us On Instagram