Search

Leave a Message

Thank you for your message. We will be in touch with you shortly.

Explore Our Properties

Property Description

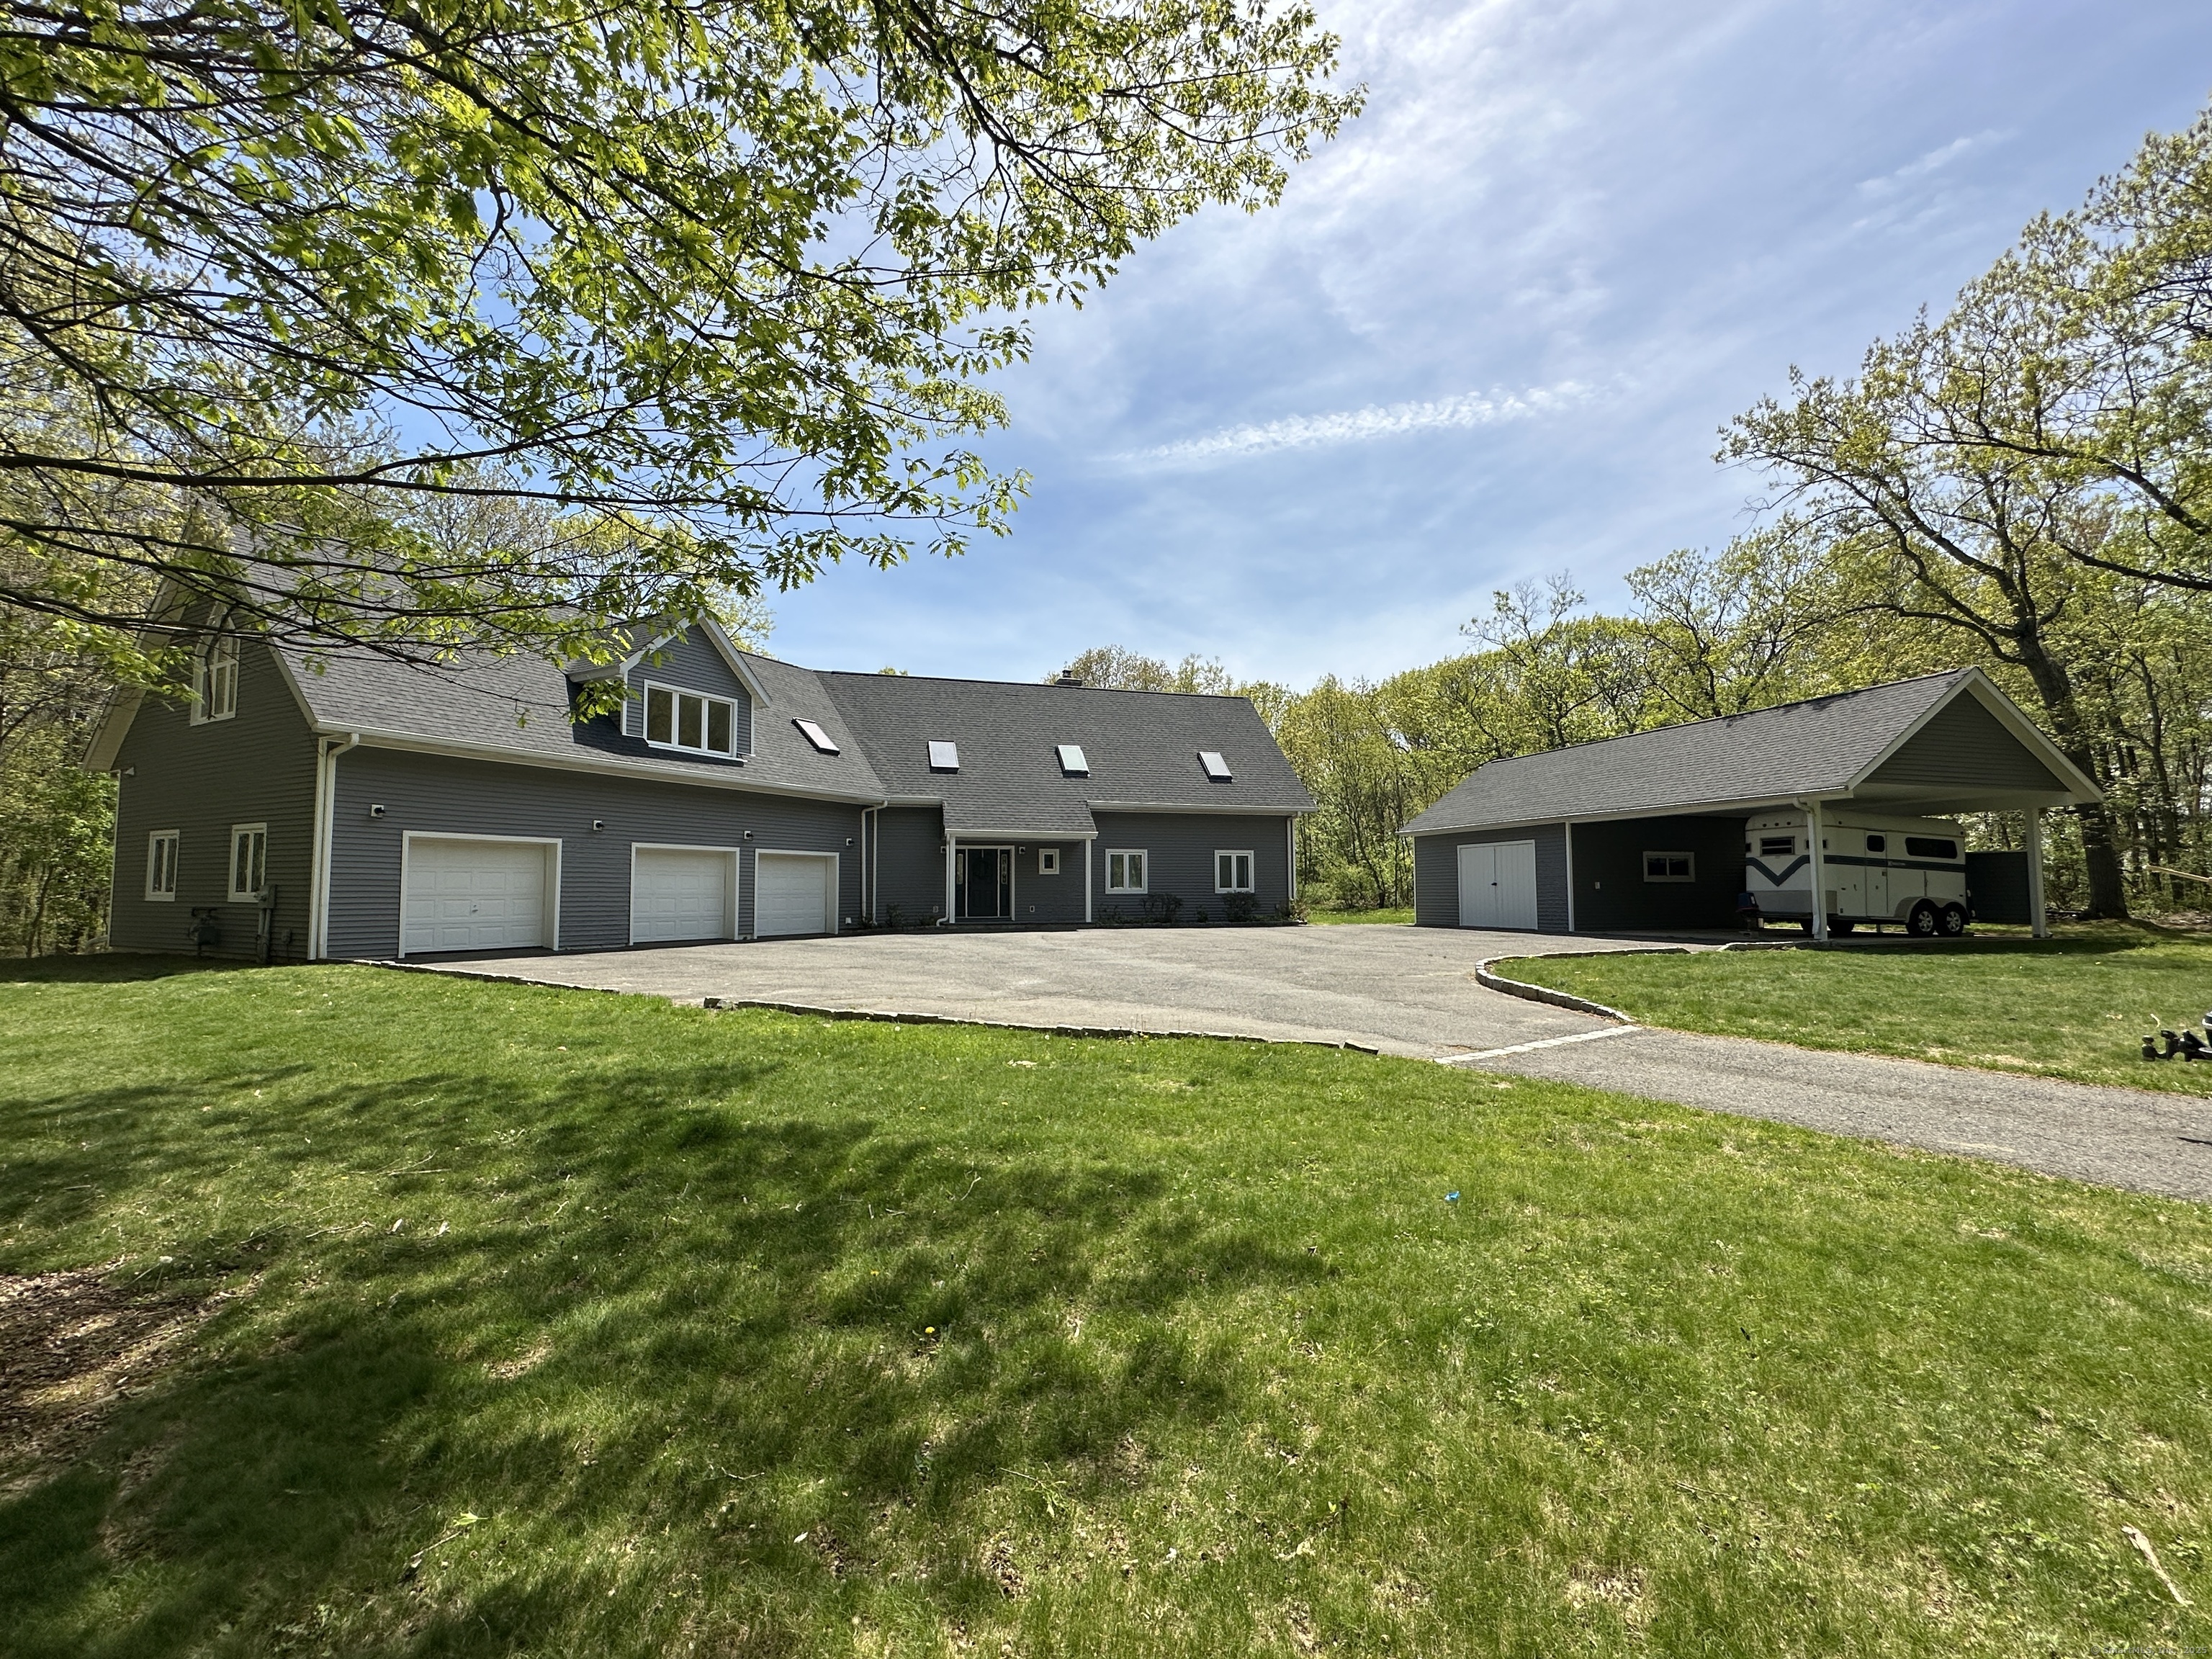
Welcome to the extraordinary! This modern style one-owner home was custom built to take in the natural surrounding and minimize energy usage. You will love the sunlit spaces and open floor plan. Tucked at the end of a cul-de-sac in lower Easton, enter and see the two story foyer and straight through to the expansive doors/windows with views to the patio & in-ground pool. Main level features the kitchen with island and open fireplace to the living room. The open floor plan connects these spaces to the dining room and office. The main level primary suite has views of the property, walk-in-closet and full bath with whirlpool tub, large shower & double sinks. The second level has an open loft area plus upper primary suite with walk-in-shower and sitting/dressing room. There is a spacious bonus room (formerly used as an art studio) that can be flexibly used as a home gym, office or game room. There are 2 additional bedrooms on this level plus a hall bath. Car lover? The heated attached garage has a workshop and 2 post car lift. There is also a detached barn with carport. Sited on 3.54 acres, this is the perfect country retreat in lower Easton! Enjoy the peacefulness while also being close to commuter lines, shopping & recreation.

Overview

Property Status
Sold
Date Sold
July 23, 2025
Lot Size
3.54 Acres
MLS ID
24092999
Property Type
Residential
Year Built
2000

Features & Amenities

Total Area
4,548 Sq.Ft.
Architecture Styles
Contemporary
Water Frontage
Not Applicable
Garage Spaces
3.0
Water Source
Public Water In Street, Private Well
Pool
Alarm, Vinyl, In Ground Pool
Roof
Asphalt Shingle
Lot Features
Lightly Wooded, Level Lot, On Cul-De-Sac
Parking
Carport, Barn, Attached Garage
Heat Type
Radiant
Air Conditioning
Ductless, Split System
Laundry Room
Main Level
Appliances
Electric Cooktop, Wall Oven, Microwave, Refrigerator, Dishwasher, Wine Chiller
Other Interior Features
Auto Garage Door Opener, Central Vacuum, Open Floor Plan
Sewer
Septic
Substructure
Slab
Other Exterior Features
Shed, Awnings, Barn, Gutters, Patio
Elementary School
Samuel Staples
Middle School
Helen Keller
High School
Joel Barlow
Sales Price
$1,155,000
Real Estate Tax
$19,276/yr
Zoning
R1

Downloads

28 Drewbarrie Lane

Schedule a Tour

We would love to help you see this beautiful home! As a full-service brokerage, we can help you tour. Please submit an offer, and answer questions about the buying process.

Thank you

for your interest in 28 Drewbarrie Lane, Easton, Connecticut 06612

28 Drewbarrie Lane
Navigate

I'm Interested In

28 Drewbarrie Lane

or
  • CallKelly Higgins

    License #RES.0780406

    (203) 650-3483
  • Featured Properties

    • 78 Tranquility Drive Pending

      $1,695,000

      78 Tranquility Drive, Easton, Connecticut 06612

      • 4 Beds
      • 6 Baths
      • 6,882 Sq.Ft.
    • 240 Henry Street Pending

      $1,400,000

      240 Henry Street, Fairfield, Connecticut 06824

      • 5 Beds
      • 4 Baths
      • 2,209 Sq.Ft.
    • 301 Redding Road For Sale

      $1,199,000

      301 Redding Road, Easton, Connecticut 06612

      • 3 Beds
      • 4 Baths
      • 2,598 Sq.Ft.
    • 110 Wedgewood Drive For Sale

      $879,000

      110 Wedgewood Drive, Easton, Connecticut 06612

      • 4 Beds
      • 5 Baths
      • 2,672 Sq.Ft.
    • 24 Wills Road Pending

      $650,000

      24 Wills Road, Newtown, Connecticut 06470

      • 3 Beds
      • 2 Baths
      • 2,034 Sq.Ft.
    • 35 Oakleaf Street For Sale

      $435,000

      35 Oakleaf Street, Bridgeport, Connecticut 06606

      • 4 Beds
      • 2 Baths
      • 1,152 Sq.Ft.
    • 52 Stanley Road For Lease

      $3,800/mo

      52 Stanley Road, Monroe, CT 06468

      • 2 Beds
      • 2 Baths
      • 2,327 Sq.Ft.
    View All

    Follow Us On Instagram