Search

Leave a Message

Thank you for your message. We will be in touch with you shortly.

Explore Our Properties

Property Description

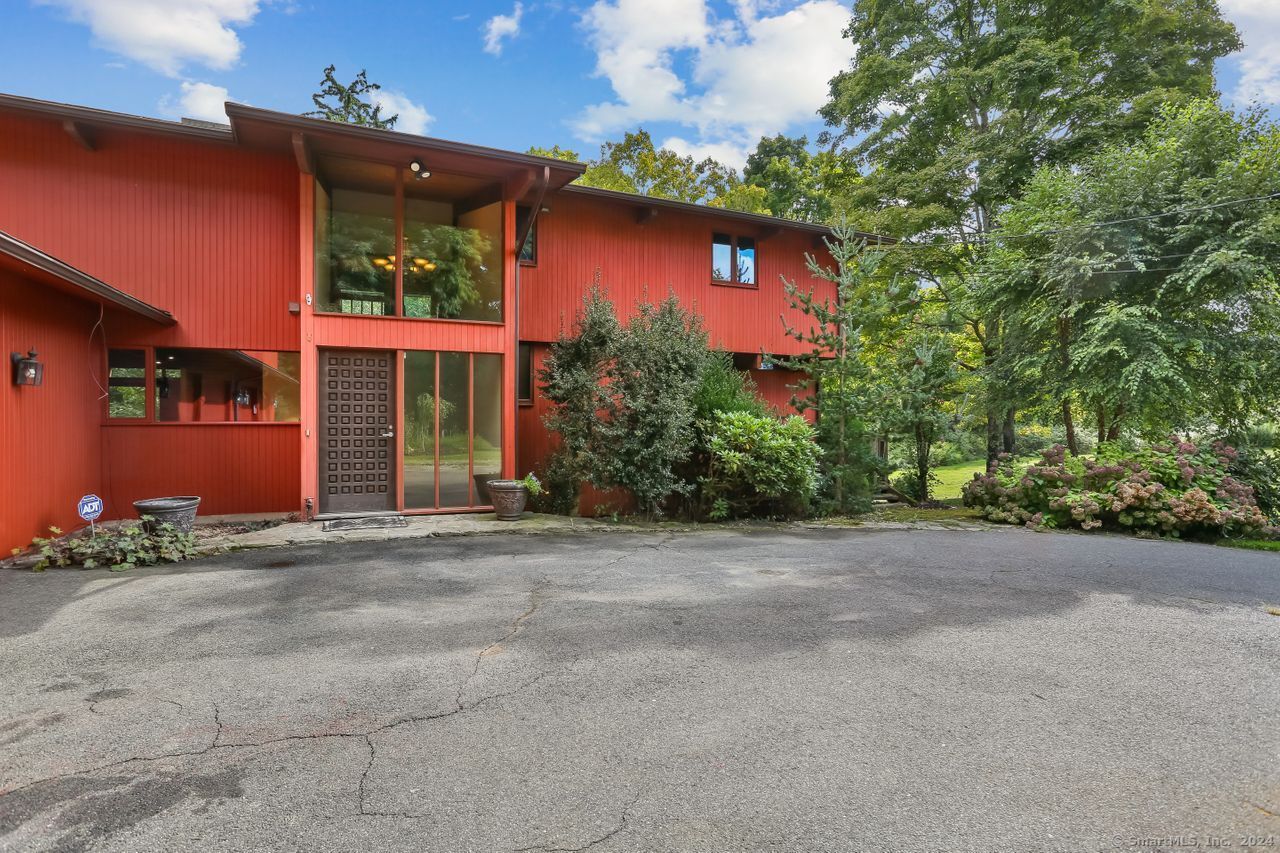
Tremendous opportunity in bucolic Easton for horse lover or farmer! Over 6 acres of beautiful land tucked down a private driveway. Pull up to see this contemporary mid-century style home with many quality features. Enter the welcoming foyer with brick hearth & woodburning stove. This leads to the updated kitchen which is open with a spacious work island, gourmet stainless appliances and granite counters. The sunlit dining area opens to the dramatic great room with cathedral ceilings, tiled floor and a wall of windows that overlooks the property. There is also an inviting front to back living room/den with sliders. The upper level features a lovely primary suite with vaulted ceilings and walk-in-closet. The primary bath has double copper sinks, and a jetted tub. There are 2 more bedrooms on this level, a full hall bath with quality finishes and laundry room with cabinetry. The lower level provides amazing space. A full custom bar area, family room and media room are great for entertaining! This level is above grade with full sized windows & sliders. Loft area with separate entrance over the garage would make great home office or game/rec room. Adjacent is a stone patio with outdoor fireplace. 4 car garage perfect for contractors or car enthusiast. Endless potential in this quality-built home & many different land use opportunities. Walk or horseback ride to Paine Open Space.

Overview

Property Status
Sold
Date Sold
January 27, 2025
Lot Size
6.06 Acres
MLS ID
24044762
Property Type
Residential
Year Built
1986

Features & Amenities

Total Area
4,830 Sq.Ft.
Architecture Styles
Colonial, Contemporary
Water Frontage
Not Applicable
Garage Spaces
4.0
Water Source
Private Well
Roof
Asphalt Shingle
Lot Features
Secluded, Interior Lot, Lightly Wooded, Level Lot
Parking
Attached Garage
Heat Type
Hot Water
Air Conditioning
Central Air
Laundry Room
Upper Level
Appliances
Oven/Range, Range Hood, Refrigerator, Dishwasher, Washer, Dryer
Other Interior Features
Auto Garage Door Opener, Open Floor Plan
Sewer
Septic
Substructure
Concrete
Other Exterior Features
Deck, Gutters, Underground Sprinkler, Patio
Elementary School
Samuel Staples
Middle School
Helen Keller
High School
Joel Barlow
Sales Price
$950,000
Real Estate Tax
$18,776/yr
Zoning
R3

Downloads

259 Maple Road

Schedule a Tour

We would love to help you see this beautiful home! As a full-service brokerage, we can help you tour. Please submit an offer, and answer questions about the buying process.

Thank you

for your interest in 259 Maple Road, Easton, Connecticut 06612

259 Maple Road
Navigate

I'm Interested In

259 Maple Road

or
  • CallKelly Higgins

    License #RES.0780406

    (203) 650-3483
  • Featured Properties

    • 78 Tranquility Drive Pending

      $1,695,000

      78 Tranquility Drive, Easton, Connecticut 06612

      • 4 Beds
      • 6 Baths
      • 6,882 Sq.Ft.
    • 240 Henry Street Pending

      $1,400,000

      240 Henry Street, Fairfield, Connecticut 06824

      • 5 Beds
      • 4 Baths
      • 2,209 Sq.Ft.
    • 301 Redding Road For Sale

      $1,199,000

      301 Redding Road, Easton, Connecticut 06612

      • 3 Beds
      • 4 Baths
      • 2,598 Sq.Ft.
    • 110 Wedgewood Drive For Sale

      $879,000

      110 Wedgewood Drive, Easton, Connecticut 06612

      • 4 Beds
      • 5 Baths
      • 2,672 Sq.Ft.
    • 24 Wills Road Pending

      $650,000

      24 Wills Road, Newtown, Connecticut 06470

      • 3 Beds
      • 2 Baths
      • 2,034 Sq.Ft.
    • 35 Oakleaf Street For Sale

      $435,000

      35 Oakleaf Street, Bridgeport, Connecticut 06606

      • 4 Beds
      • 2 Baths
      • 1,152 Sq.Ft.
    • 52 Stanley Road For Lease

      $3,800/mo

      52 Stanley Road, Monroe, CT 06468

      • 2 Beds
      • 2 Baths
      • 2,327 Sq.Ft.
    View All

    Follow Us On Instagram