Search

Leave a Message

Thank you for your message. We will be in touch with you shortly.

Explore Our Properties

Property Description

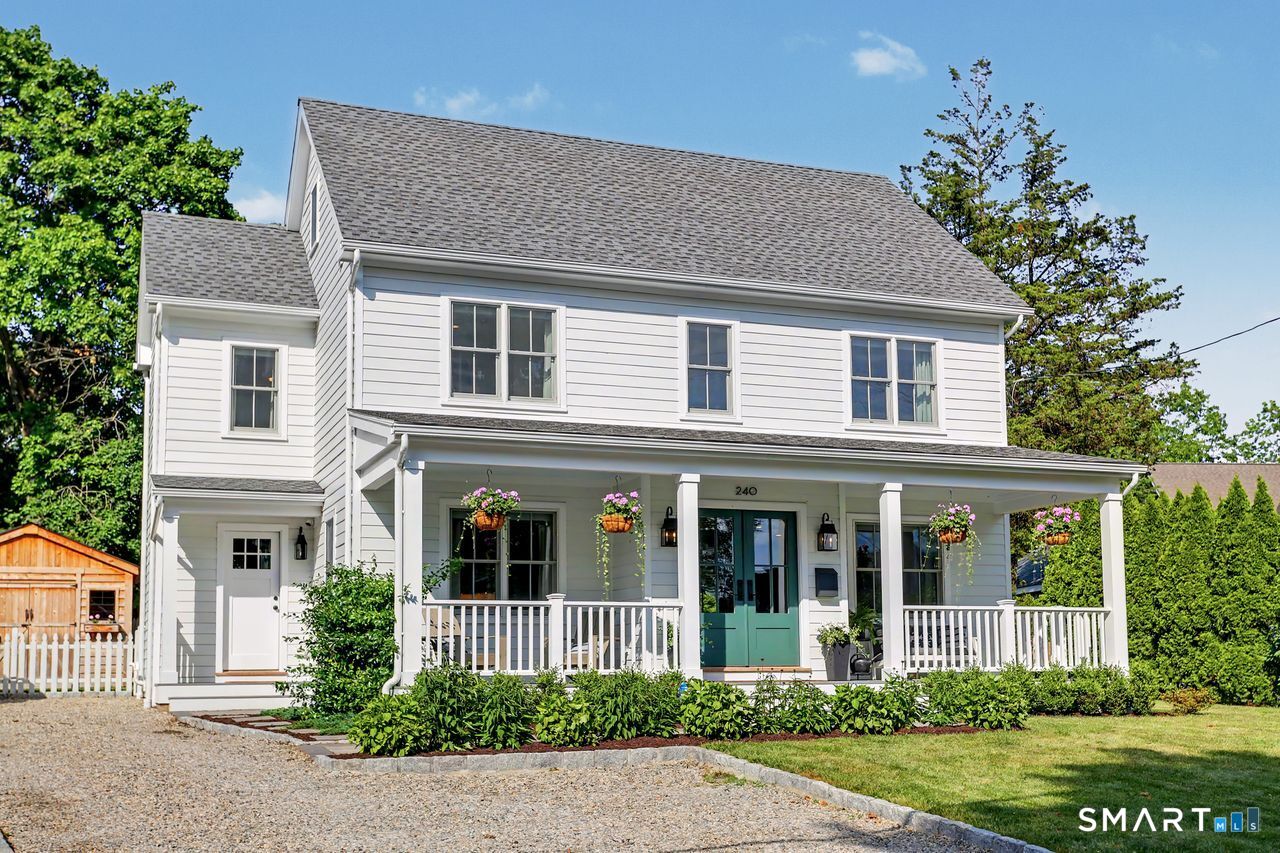
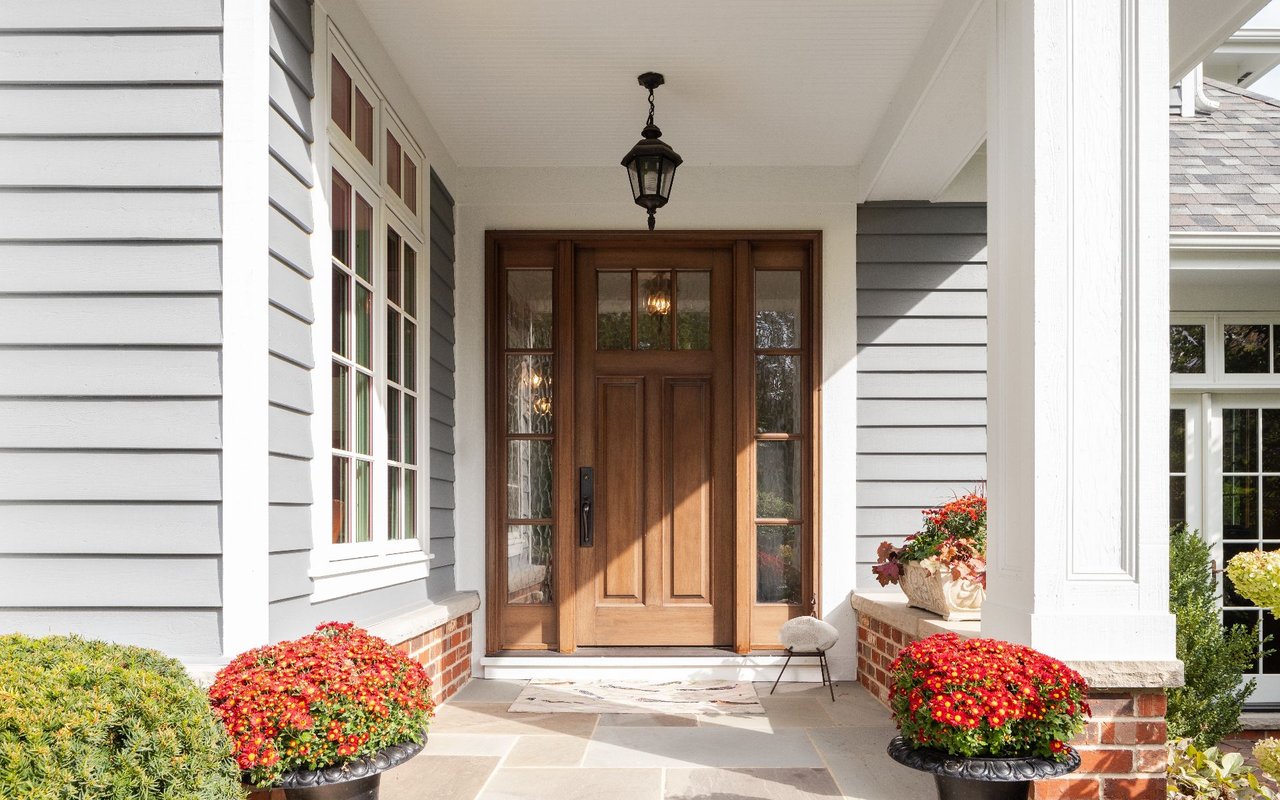
Beautifully designed modern farmhouse ideally located in a quiet, highly desirable University area, just minutes to town, train & everyday amenities. A spacious front porch leads into a bright open floor plan w/hardwood floors throughout, designed for both everyday living/entertaining. The designer kitchen features custom navy cabinetry, sleek quartz counter tops,herringbone tile backsplash, Viking appliances & center island.The kitchen opens effortlessly to dining area, creating an inviting space for gatherings. The living rm spans the front to back of the home featuring; gas fireplace, custom built-ins & glass doors leading to patio. Completing the main floor is a beautifully updated powder rm including stylish tile flooring & a mudroom w/custom built ins. Upstairs, the primary suite offers a walk in closet & spa inspired bath w/dual vanities, oversized shower, soaking tub, heated floors. Two addt'l well proportioned bedrms & full hall bath complete second floor, while the third floor provides two spacious bedrms & full bath, perfect for guests/office.The LL includes recreation area, laundry rm & storage closet & large storage rm. Outdoor living is equally impressive w/a 42'x17' patio bordered by stone sitting wall, built in kitchen, fire pit, outdoor shower, irrigation, shed, & beautifully landscaped level yard.Extensively renovated in 2023 w/Hardie Board siding, Anderson windows, roof, new systems, premium finishes throughout. A rare quality custom build!

Overview

Property Status
Pending
Lot Size
7,840.8 Sq.Ft.
MLS ID
24182585
Property Type
Residential
Year Built
1943

Features & Amenities

Total Area
2,209 Sq.Ft.
Neighborhood
Fairfield
Architecture Styles
Colonial
Water Frontage
Beach Rights
Water Source
Public Water Connected
Roof
Asphalt Shingle
Lot Features
Treed, Level Lot, Professionally Landscaped
Heat Type
Hot Air
Air Conditioning
Central Air
Laundry Room
Lower Level
Appliances
Gas Range, Range Hood, Refrigerator, Dishwasher, Washer, Dryer
Other Interior Features
Security System
Sewer
Public Sewer Connected
Substructure
Concrete
Other Exterior Features
Grill, Shed, Porch, Stone Wall, Underground Sprinkler, Patio
Elementary School
Riverfield
Middle School
Roger Ludlowe
High School
Fairfield Ludlowe
Sales Price
$1,400,000
Real Estate Tax
$14,148/yr
Zoning
A

Downloads

240 Henry Street

Schedule a Tour

We would love to help you see this beautiful home! As a full-service brokerage, we can help you tour. Please submit an offer, and answer questions about the buying process.
Thank you

for your interest in 240 Henry Street, Fairfield, Connecticut 06824

240 Henry Street
Navigate
Fairfield

Explore Fairfield

read more

Mortgage Calculator

Estimate your monthly mortgage payment, including the principal and interest, property taxes, and HOA. Adjust the values to generate a more accurate rate.
$0,000 Your Payment 20 15 65
$0,000 Your Payment

I'm Interested In

240 Henry Street

or
  • CallJeanne Bracken

    License #RES.0795104

    (203) 981-4114
  • Featured Properties

    • 78 Tranquility Drive Pending

      $1,695,000

      78 Tranquility Drive, Easton, Connecticut 06612

      • 4 Beds
      • 6 Baths
      • 6,882 Sq.Ft.
    • 240 Henry Street Pending

      $1,400,000

      240 Henry Street, Fairfield, Connecticut 06824

      • 5 Beds
      • 4 Baths
      • 2,209 Sq.Ft.
    • 301 Redding Road For Sale

      $1,199,000

      301 Redding Road, Easton, Connecticut 06612

      • 3 Beds
      • 4 Baths
      • 2,598 Sq.Ft.
    • 110 Wedgewood Drive For Sale

      $879,000

      110 Wedgewood Drive, Easton, Connecticut 06612

      • 4 Beds
      • 5 Baths
      • 2,672 Sq.Ft.
    • 24 Wills Road Pending

      $650,000

      24 Wills Road, Newtown, Connecticut 06470

      • 3 Beds
      • 2 Baths
      • 2,034 Sq.Ft.
    • 35 Oakleaf Street For Sale

      $435,000

      35 Oakleaf Street, Bridgeport, Connecticut 06606

      • 4 Beds
      • 2 Baths
      • 1,152 Sq.Ft.
    • 52 Stanley Road For Lease

      $3,800/mo

      52 Stanley Road, Monroe, CT 06468

      • 2 Beds
      • 2 Baths
      • 2,327 Sq.Ft.
    View All

    Follow Us On Instagram