Search

Leave a Message

Thank you for your message. We will be in touch with you shortly.

Explore Our Properties

Property Description

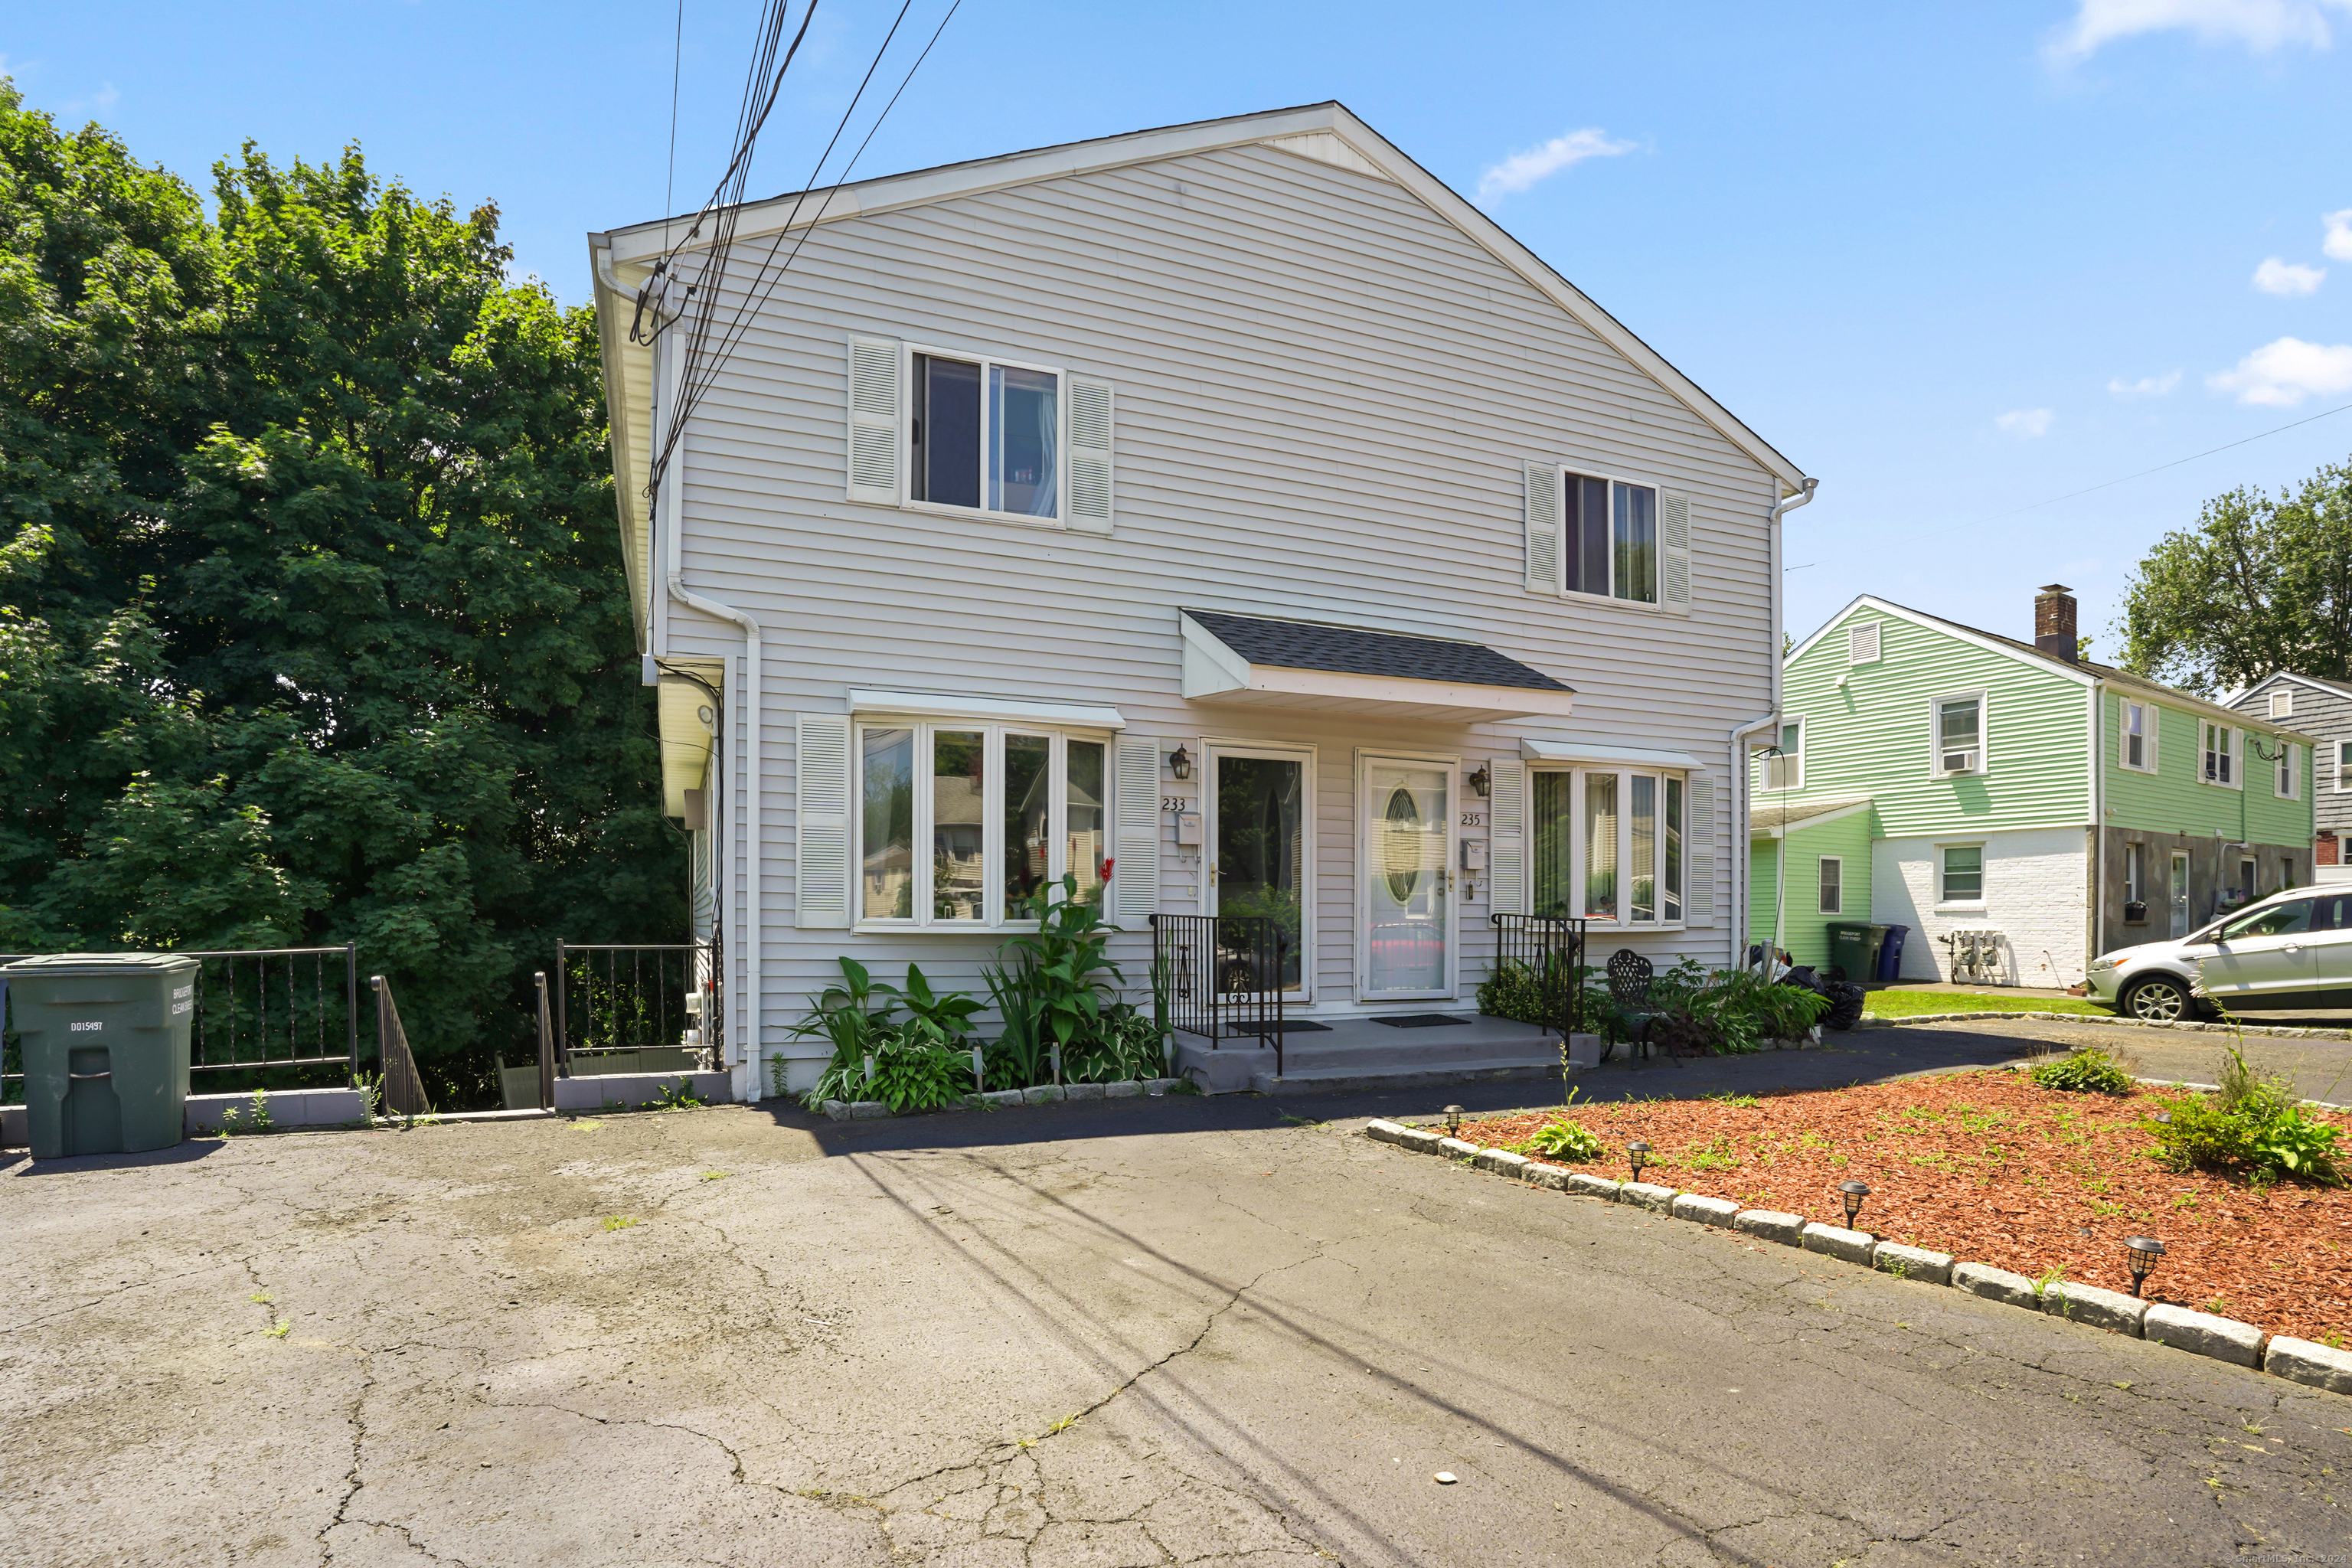
Spacious half duplex home with an open floorplan in the Brooklawn area! Enter into an open living room/dining room with a bay window , and then into the kitchen which has sliding doors leading to a deck overlooking a large quiet back yard. Kitchen has updated appliances, rich-toned wood-like laminate floors, a ceiling fan, and plenty of room for a kitchen table. There's a half bath on the main level. Three bedrooms with ceiling fans and a full bath are upstairs. Primary bedroom has two closets. The finished walk out basement adds another 645 SF of living area, and has a laundry room, lots of storage, high ceilings, recessed lighting, and has been wired for two ceiling fans. The lower level could be used for a recreation area, home office, extra bedroom, or an additional den, and has a door leading to a patio and the back yard which is lined by majestic maple trees. The home has three heating zones, side-sliding windows, and room for four cars in the driveway. Conveniently located close to shopping, restaurants, parks, medical, public transportation, Rt. 8, I-95, and the Merritt Parkway.

Overview

Property Status
Sold
Date Sold
September 9, 2024
Lot Size
3,484.8 Sq.Ft.
MLS ID
24034038
Property Type
Residential
Year Built
1992

Features & Amenities

Total Area
1,333 Sq.Ft.
Architecture Styles
Half Duplex
Water Frontage
Beach Rights
Water Source
Public Water Connected
Roof
Asphalt Shingle
Lot Features
Dry
Parking
Paved, Driveway
Heat Type
Hot Air
Air Conditioning
Ceiling Fans
Laundry Room
Lower Level
Appliances
Oven/Range, Microwave, Refrigerator, Dishwasher, Washer, Dryer
Other Interior Features
Open Floor Plan
Sewer
Public Sewer Connected
Substructure
Concrete
Elementary School
Per Board of Ed
High School
Per Board of Ed
Sales Price
$310,000
Real Estate Tax
$6,351/yr
Zoning
RA

Downloads

233 High Ridge Drive

Schedule a Tour

We would love to help you see this beautiful home! As a full-service brokerage, we can help you tour. Please submit an offer, and answer questions about the buying process.

Thank you

for your interest in 233 High Ridge Drive, Bridgeport, Connecticut 06606

233 High Ridge Drive
Navigate

I'm Interested In

233 High Ridge Drive

or
  • CallKathleen Gomola

    License #RES.0824489

    (630) 336-6751
  • Featured Properties

    • 78 Tranquility Drive Pending

      $1,695,000

      78 Tranquility Drive, Easton, Connecticut 06612

      • 4 Beds
      • 6 Baths
      • 6,882 Sq.Ft.
    • 240 Henry Street Pending

      $1,400,000

      240 Henry Street, Fairfield, Connecticut 06824

      • 5 Beds
      • 4 Baths
      • 2,209 Sq.Ft.
    • 301 Redding Road For Sale

      $1,199,000

      301 Redding Road, Easton, Connecticut 06612

      • 3 Beds
      • 4 Baths
      • 2,598 Sq.Ft.
    • 110 Wedgewood Drive For Sale

      $879,000

      110 Wedgewood Drive, Easton, Connecticut 06612

      • 4 Beds
      • 5 Baths
      • 2,672 Sq.Ft.
    • 24 Wills Road Pending

      $650,000

      24 Wills Road, Newtown, Connecticut 06470

      • 3 Beds
      • 2 Baths
      • 2,034 Sq.Ft.
    • 35 Oakleaf Street For Sale

      $435,000

      35 Oakleaf Street, Bridgeport, Connecticut 06606

      • 4 Beds
      • 2 Baths
      • 1,152 Sq.Ft.
    • 52 Stanley Road For Lease

      $3,800/mo

      52 Stanley Road, Monroe, CT 06468

      • 2 Beds
      • 2 Baths
      • 2,327 Sq.Ft.
    View All

    Follow Us On Instagram