Search

Leave a Message

Thank you for your message. We will be in touch with you shortly.

Explore Our Properties

Property Description

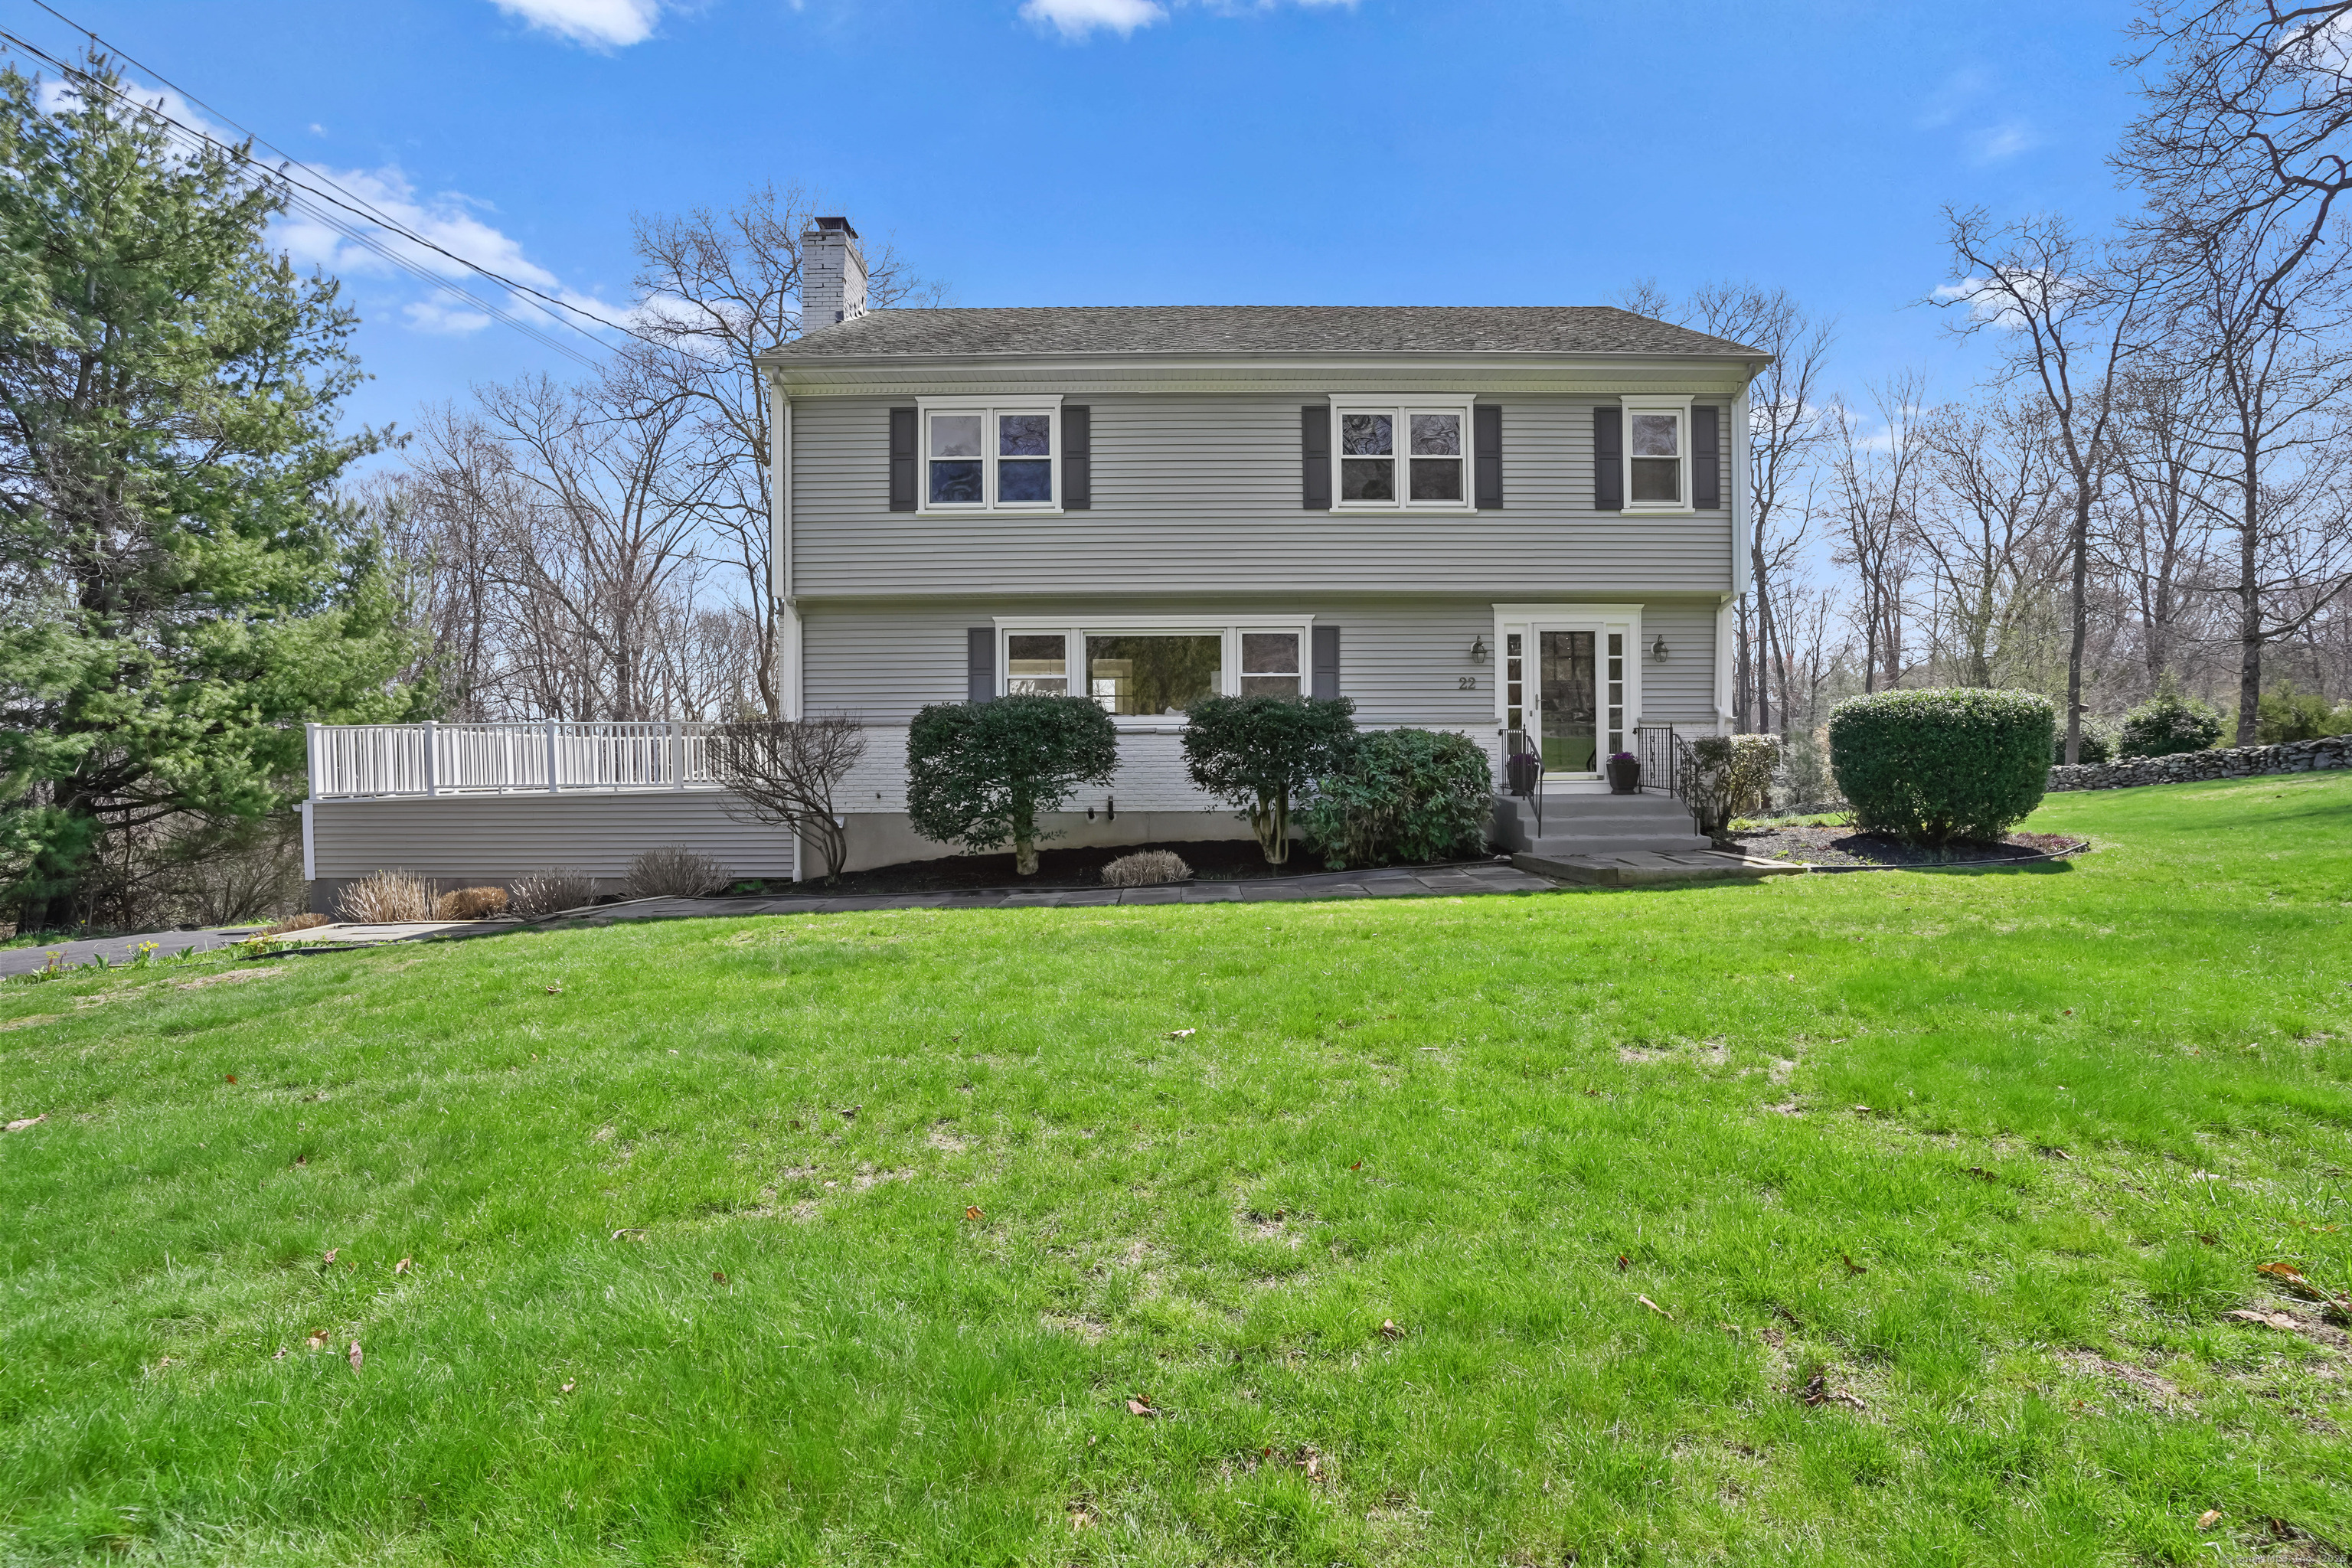
Welcome to 22 Mohawk Drive, located in a desirable Lower Easton neighborhood. This timeless colonial home is set on a full acre+ of beautifully landscaped grounds. Step inside to discover an open floor plan bathed in natural light. You're welcomed by a spacious foyer and stunning hardwood floors that flow seamlessly throughout the home. The beautifully designed kitchen is a chef's dream, featuring white cabinetry, quartz countertops, marble backsplash and stainless steel appliances. Oversized island serves as the centerpiece, offering both functionality and style. The kitchen opens to dining area flanked by two sides of sliders allowing access to the decks perfect for indoor/outdoor entertainment. Continuing to the oversized family room, this inviting room features a large wood burning fireplace with plenty of space for relaxation. The second floor features the spacious primary bedroom with a bay window offering views of the backyard. The primary ensuite includes double sink vanity, loads of storage & stall shower. There are 2 large additional bedrooms each with double closets along with a flex space perfect for an office. A hall bath completes the second floor. A walk-up attic offers easy access for storage/possible expansion. Lower level features a finished versatile space, full bath & storage which walks out to a flagstone patio.Relax in your private backyard, complete with vibrant perennial gardens. Convenient to Merritt, train, shopping and to all of Easton's amenities!

Overview

Property Status
Sold
Date Sold
June 6, 2025
Lot Size
1.2 Acres
MLS ID
24086088
Property Type
Residential
Year Built
1960

Features & Amenities

Total Area
2,915 Sq.Ft.
Architecture Styles
Colonial
Water Frontage
Not Applicable
Garage Spaces
2.0
Water Source
Public Water Connected
Roof
Asphalt Shingle
Lot Features
Level Lot, Professionally Landscaped
Parking
Under House Garage
Heat Type
Hot Water, Zoned
Air Conditioning
Attic Fan, Ceiling Fans, Wall Unit
Laundry Room
Lower Level
Appliances
Electric Cooktop, Wall Oven, Microwave, Refrigerator, Dishwasher, Washer, Dryer
Other Interior Features
Auto Garage Door Opener, Cable - Available, Security System
Sewer
Septic
Substructure
Concrete, Masonry
Other Exterior Features
Deck, Garden Area, Patio
Elementary School
Samuel Staples
Middle School
Helen Keller
High School
Joel Barlow
Sales Price
$880,000
Real Estate Tax
$12,121/yr
Zoning
R1

Downloads

22 Mohawk Drive

Schedule a Tour

We would love to help you see this beautiful home! As a full-service brokerage, we can help you tour. Please submit an offer, and answer questions about the buying process.

Thank you

for your interest in 22 Mohawk Drive, Easton, Connecticut 06612

22 Mohawk Drive
Navigate

I'm Interested In

22 Mohawk Drive

or
  • CallJeanne Bracken

    License #RES.0795104

    (203) 981-4114
  • Featured Properties

    • 78 Tranquility Drive Pending

      $1,695,000

      78 Tranquility Drive, Easton, Connecticut 06612

      • 4 Beds
      • 6 Baths
      • 6,882 Sq.Ft.
    • 240 Henry Street Pending

      $1,400,000

      240 Henry Street, Fairfield, Connecticut 06824

      • 5 Beds
      • 4 Baths
      • 2,209 Sq.Ft.
    • 301 Redding Road For Sale

      $1,199,000

      301 Redding Road, Easton, Connecticut 06612

      • 3 Beds
      • 4 Baths
      • 2,598 Sq.Ft.
    • 110 Wedgewood Drive For Sale

      $879,000

      110 Wedgewood Drive, Easton, Connecticut 06612

      • 4 Beds
      • 5 Baths
      • 2,672 Sq.Ft.
    • 24 Wills Road Pending

      $650,000

      24 Wills Road, Newtown, Connecticut 06470

      • 3 Beds
      • 2 Baths
      • 2,034 Sq.Ft.
    • 35 Oakleaf Street For Sale

      $435,000

      35 Oakleaf Street, Bridgeport, Connecticut 06606

      • 4 Beds
      • 2 Baths
      • 1,152 Sq.Ft.
    • 52 Stanley Road For Lease

      $3,800/mo

      52 Stanley Road, Monroe, CT 06468

      • 2 Beds
      • 2 Baths
      • 2,327 Sq.Ft.
    View All

    Follow Us On Instagram