Search

Leave a Message

Thank you for your message. We will be in touch with you shortly.

Explore Our Properties

Property Description

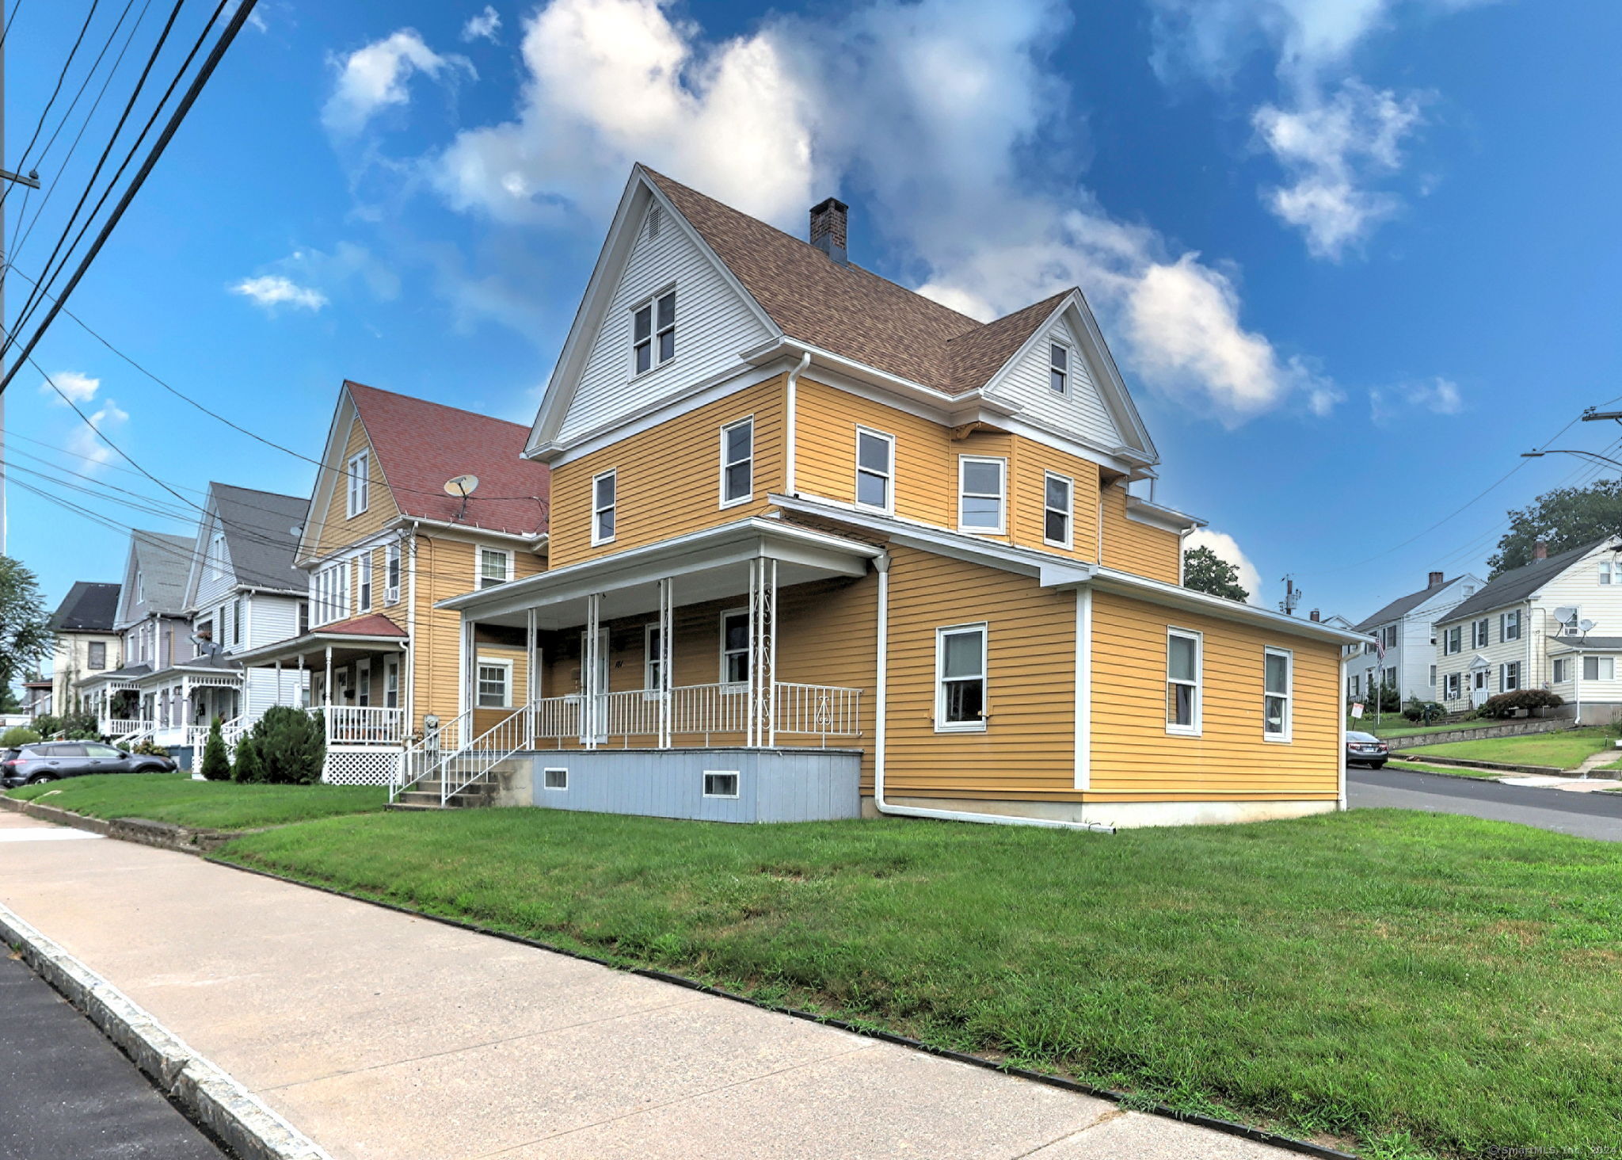
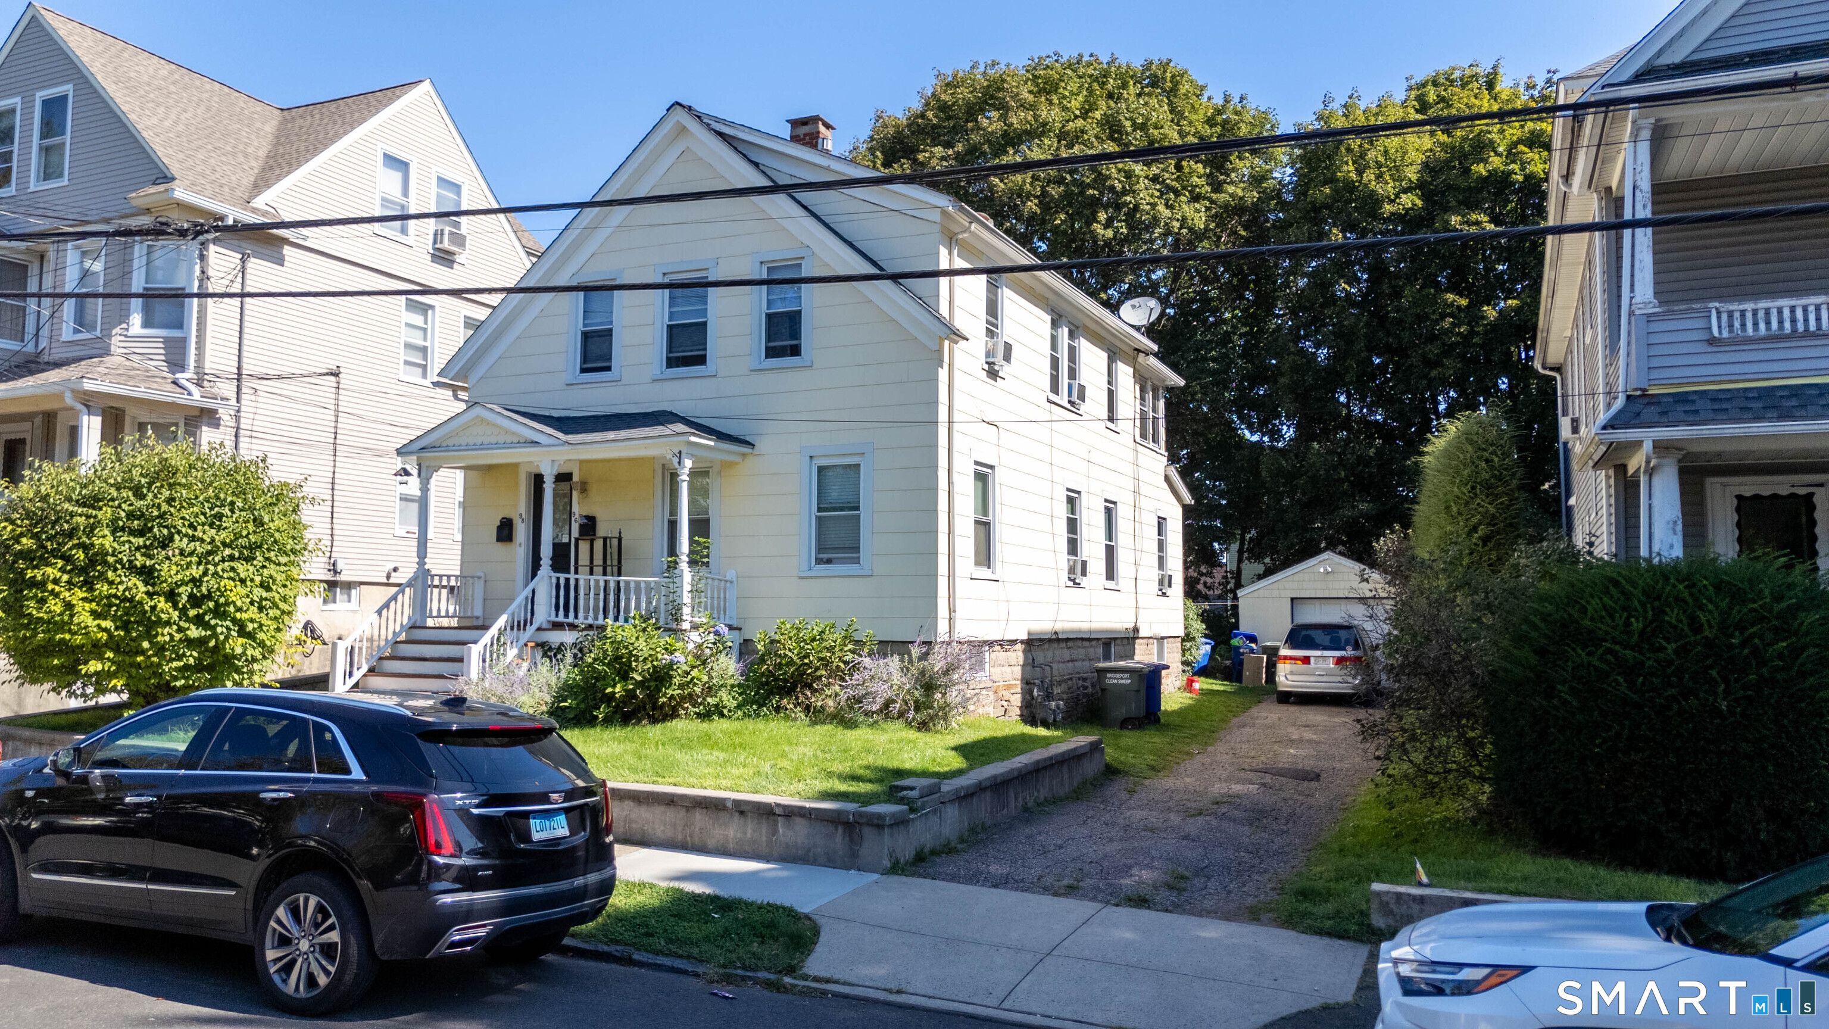
Offer deadline is tomorrow, Friday, 8/9/24 by 1:00 pm. Exceptional Multifamily Home Near Griffin Hospital - A Prime Investment with Unmatched Convenience! Discover the unique beauty of this two-family home, offering 2,291 sq ft (per Matterport) of versatile living space in a sought-after neighborhood. Just blocks from Griffin Hospital, this property stands out as a prime choice for healthcare professionals desiring a short commute, & investors/families looking for a comfortable community lifestyle. - Proximity to Griffin Hospital: Ideal for healthcare staff seeking easy access to work. - Investment Potential: High rental demand and potential for a stable income stream. - Family-Friendly Features: Quiet, safe corner lot with spacious living areas perfect for family gatherings. - Unit 1, Main Level: 843 sq ft featuring 1 bedroom, 1 full bathroom, a cozy family room, and a functional kitchen. - Unit 2, Second & Third Levels: 1,450 sq ft with 2 spacious bedrooms, 1 full bathroom, a modern kitchen, an inviting family room, and a formal dining room. - Parking: 1-car attached garage, and ample parking space. This property offers a strategic location and combines investment appeal with lifestyle benefits, making it a standout choice! Note: A 6.8 cap rate was calculated using estimated rental income & operational costs. The property is perfect for immediate income or long-term investment growth. Items remaining in the house at closing to be removed by the buyer.

Overview

Property Status
Sold
Date Sold
August 22, 2024
Lot Size
9,147.6 Sq.Ft.
MLS ID
24037623
Property Type
Multi-Family
Year Built
1909

Features & Amenities

Total Area
3,136 Sq.Ft.
Architecture Styles
Units on different Floors
Water Frontage
Not Applicable
Garage Spaces
1.0
Water Source
Public Water Connected
Roof
Asphalt Shingle
Lot Features
Corner Lot, Level Lot
Parking
Attached Garage, Paved, Off Street Parking, Driveway
Heat Type
Hot Air
Air Conditioning
Central Air, Wall Unit
Laundry Room
Basement Hook-Up(s)
Sewer
Public Sewer Connected
Substructure
Concrete, Stone
Other Exterior Features
Porch, Gutters, Lighting
Elementary School
Per Board of Ed
High School
Per Board of Ed
Sales Price
$403,000
Real Estate Tax
$5,715/yr
Zoning
R-5

Downloads

181 Seymour Avenue

Schedule a Tour

We would love to help you see this beautiful home! As a full-service brokerage, we can help you tour. Please submit an offer, and answer questions about the buying process.

Thank you

for your interest in 181 Seymour Avenue, Derby, Connecticut 06418

181 Seymour Avenue
Navigate

I'm Interested In

181 Seymour Avenue

or
  • CallKelly Higgins

    License #RES.0780406

    (203) 650-3483
  • Featured Properties

    • 78 Tranquility Drive Pending

      $1,695,000

      78 Tranquility Drive, Easton, Connecticut 06612

      • 4 Beds
      • 6 Baths
      • 6,882 Sq.Ft.
    • 240 Henry Street Pending

      $1,400,000

      240 Henry Street, Fairfield, Connecticut 06824

      • 5 Beds
      • 4 Baths
      • 2,209 Sq.Ft.
    • 301 Redding Road For Sale

      $1,199,000

      301 Redding Road, Easton, Connecticut 06612

      • 3 Beds
      • 4 Baths
      • 2,598 Sq.Ft.
    • 110 Wedgewood Drive For Sale

      $879,000

      110 Wedgewood Drive, Easton, Connecticut 06612

      • 4 Beds
      • 5 Baths
      • 2,672 Sq.Ft.
    • 24 Wills Road Pending

      $650,000

      24 Wills Road, Newtown, Connecticut 06470

      • 3 Beds
      • 2 Baths
      • 2,034 Sq.Ft.
    • 35 Oakleaf Street For Sale

      $435,000

      35 Oakleaf Street, Bridgeport, Connecticut 06606

      • 4 Beds
      • 2 Baths
      • 1,152 Sq.Ft.
    • 52 Stanley Road For Lease

      $3,800/mo

      52 Stanley Road, Monroe, CT 06468

      • 2 Beds
      • 2 Baths
      • 2,327 Sq.Ft.
    View All

    Follow Us On Instagram