Search

Leave a Message

Thank you for your message. We will be in touch with you shortly.

Explore Our Properties

Property Description

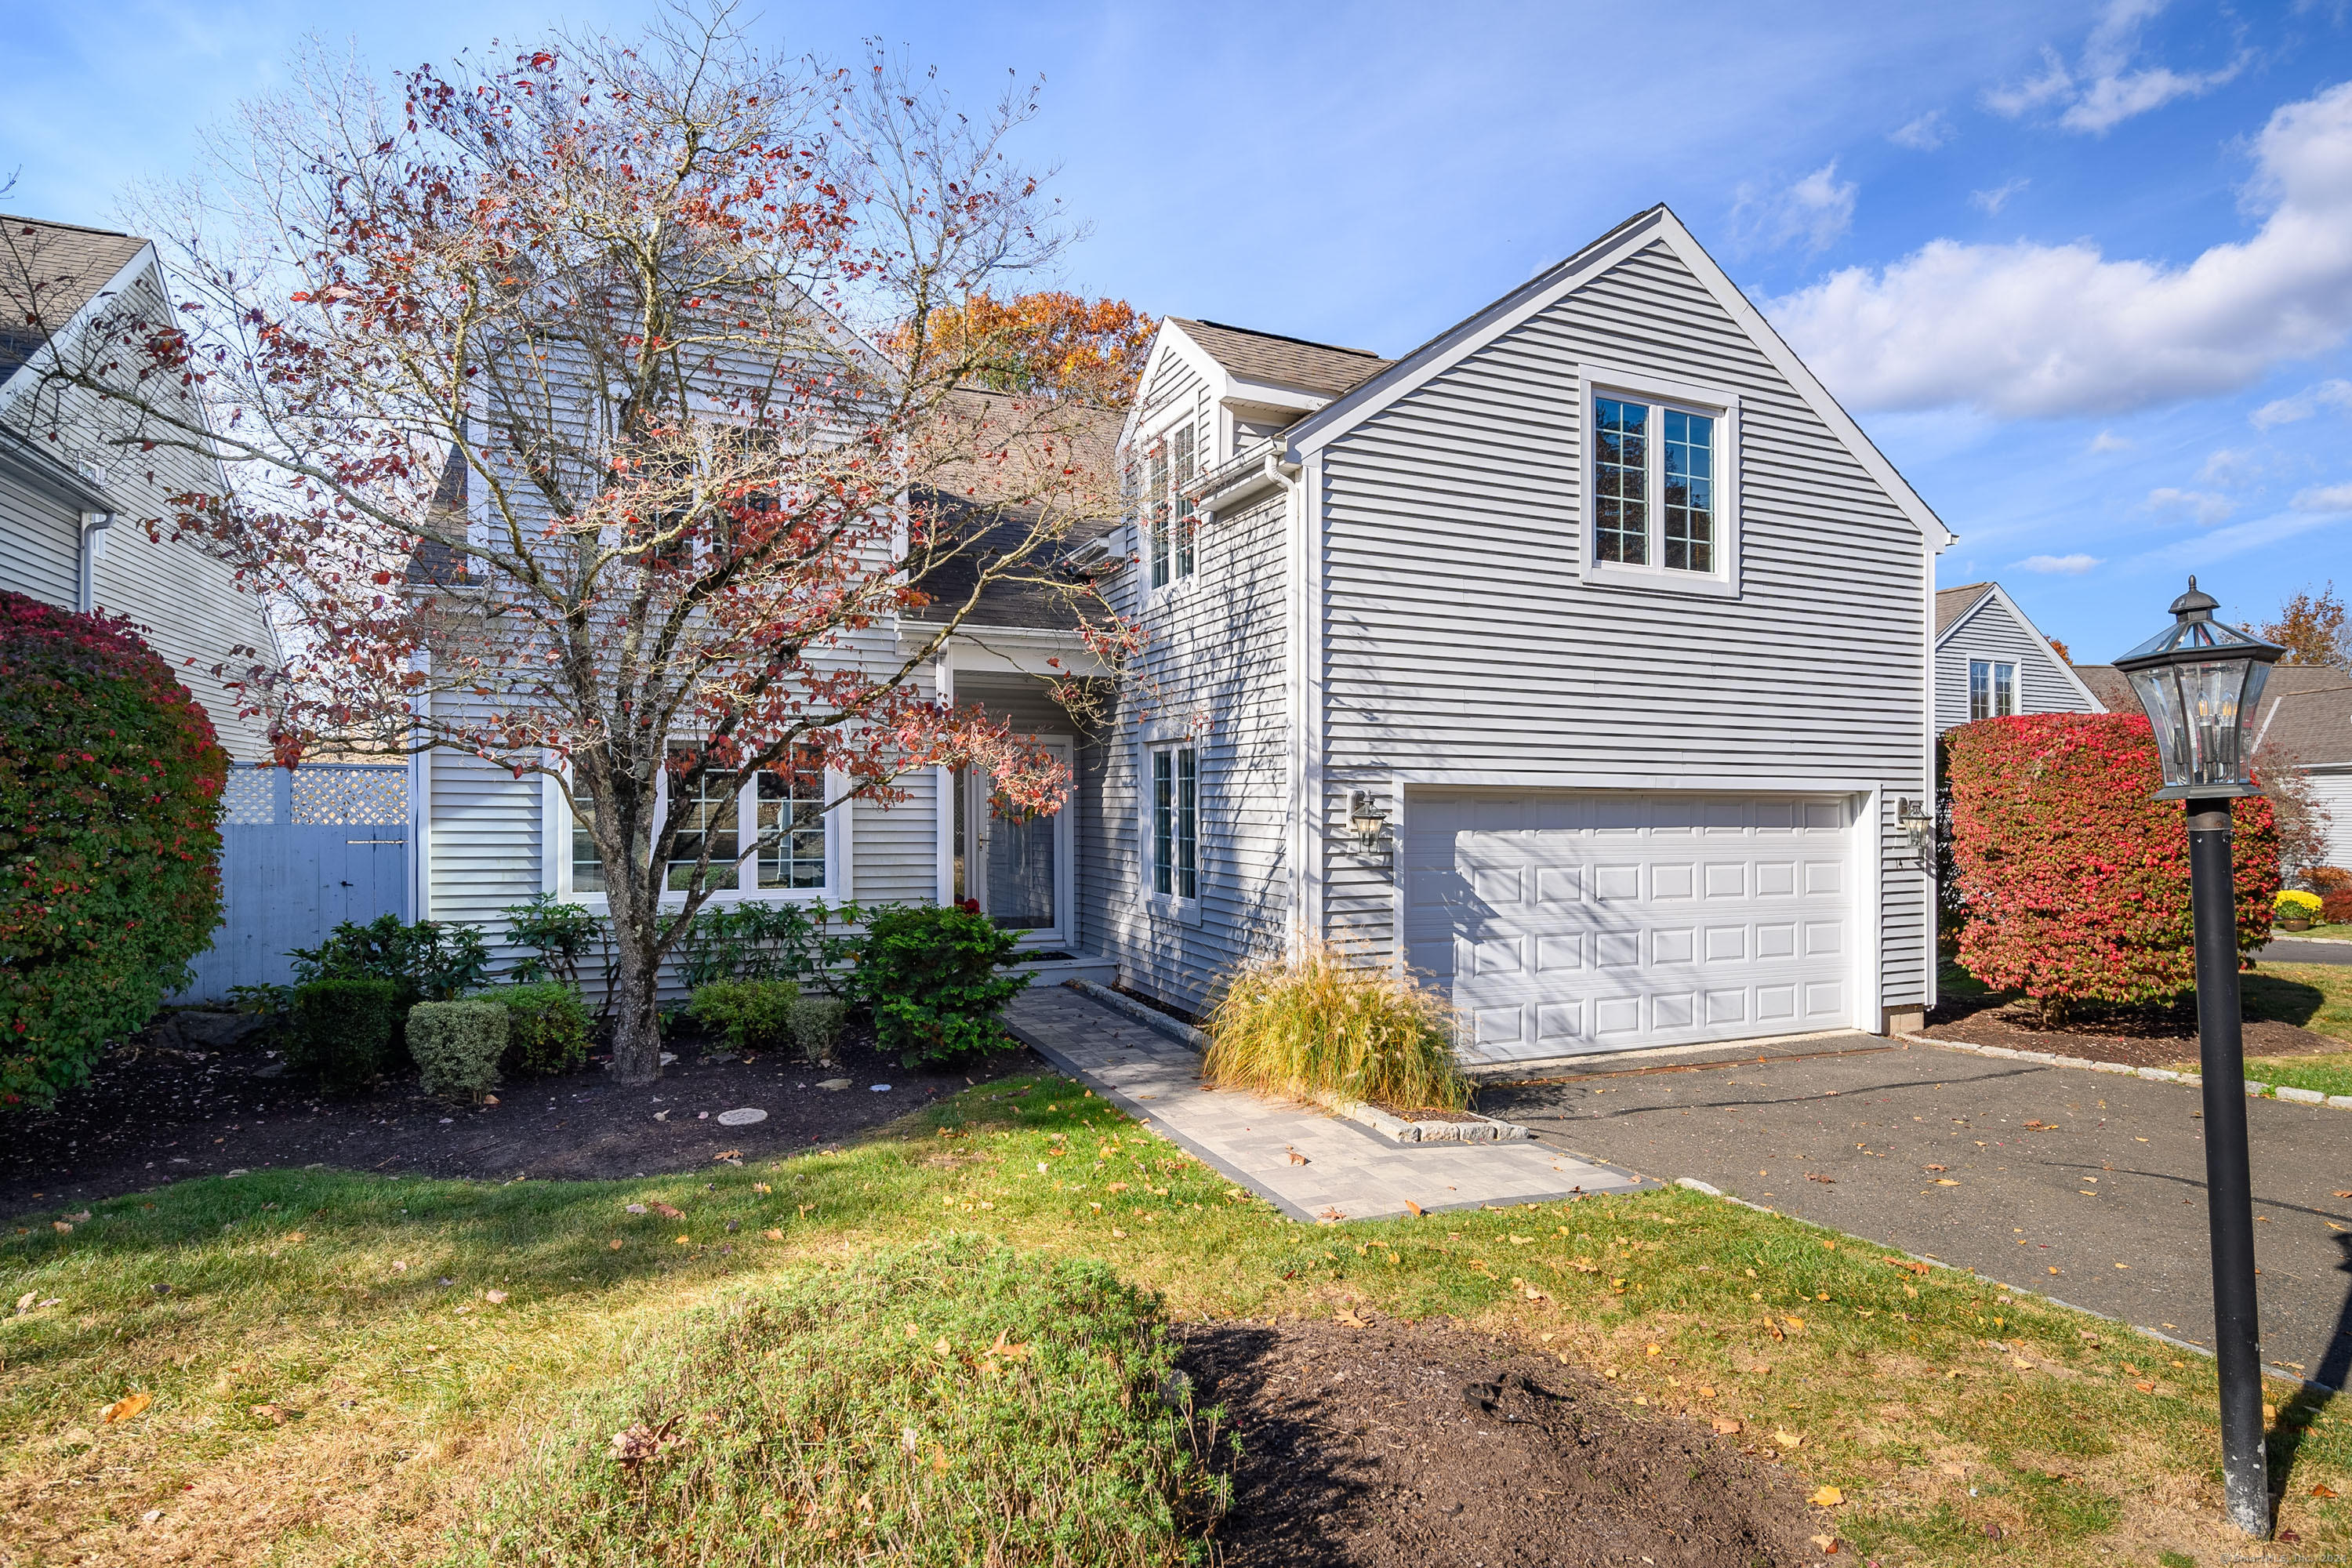
This stunning, newly renovated standalone carriage house offers the perfect blend of modern updates and timeless charm. Situated on a cul-de-sac in one of Brookfield's sought after maintenance free neighborhoods. Boasting a brand new kitchen, baths, sliders and windows, this home feels like new. Featuring 3 spacious bedrooms and a main floor guest room or office, this home is designed to suit your needs. The living room impresses with its vaulted ceilings and dual-sided fireplace, creating a cozy yet open feel. The designer kitchen is a chef's dream, offering a 8.5 foot island with quartzite counter-tops, sleek white cabinetry, a built-in beverage fridge, a sliding drawer microwave, and a six burner gas stovetop along with double ovens-perfect for entertaining. Enjoy cooking while listening to music on your in ceiling Klipsch speakers along with smart activated appliances. Reverse osmosis water spout for your drinking water. This turnkey home sparkles with its newly renovated master bath suite with towel warmer and soaker tub. Updated hall bath, as well. Enjoy indoor-outdoor living with double sliders leading to a large secluded deck surrounded by tranquil woods. The unfinished lower level walk out provides endless possibilities. Suitable for a gym, home theater, or additional living space. EV charger plug installed in the garage. Walk to community pool. Public Sewer and Water. Whether your looking for style, comfort or functionality, this property checks all the boxes.

Overview

Property Status
Sold
Date Sold
January 13, 2025
MLS ID
24054931
Property Type
Condo
Year Built
1992

Features & Amenities

Total Area
3,403 Sq.Ft.
Architecture Styles
Townhouse
Water Frontage
Not Applicable
Stories
3
Garage Spaces
2.0
Water Source
Public Water Connected
Pool
Concrete, Safety Fence, In Ground Pool
Lot Features
Secluded, Lightly Wooded, Treed, On Cul-De-Sac
Parking
Attached Garage
Heat Type
Hot Air, Zoned
Air Conditioning
Central Air, Split System
Laundry Room
Main Level
Appliances
Gas Range, Wall Oven, Microwave, Refrigerator, Dishwasher, Washer, Electric Dryer, Wine Chiller
Sewer
Public Sewer Connected
HOA Amenities
Pool
Other Exterior Features
Deck, Lighting
Elementary School
Candlewood Lake Elementary
Middle School
Whisconier
High School
Brookfield
Sales Price
$589,000
Real Estate Tax
$6,600/yr
HOA
$646/mo
Zoning
RES.CONDO

Downloads

14 Westview Lane 14

Schedule a Tour

We would love to help you see this beautiful home! As a full-service brokerage, we can help you tour. Please submit an offer, and answer questions about the buying process.

Thank you

for your interest in 14 Westview Lane Unit: 14, Brookfield, Connecticut 06804

14 Westview Lane 14
Navigate

I'm Interested In

14 Westview Lane 14

or
  • CallKathleen Gomola

    License #RES.0824489

    (630) 336-6751
  • Featured Properties

    • 78 Tranquility Drive Pending

      $1,695,000

      78 Tranquility Drive, Easton, Connecticut 06612

      • 4 Beds
      • 6 Baths
      • 6,882 Sq.Ft.
    • 240 Henry Street Pending

      $1,400,000

      240 Henry Street, Fairfield, Connecticut 06824

      • 5 Beds
      • 4 Baths
      • 2,209 Sq.Ft.
    • 301 Redding Road For Sale

      $1,199,000

      301 Redding Road, Easton, Connecticut 06612

      • 3 Beds
      • 4 Baths
      • 2,598 Sq.Ft.
    • 110 Wedgewood Drive For Sale

      $879,000

      110 Wedgewood Drive, Easton, Connecticut 06612

      • 4 Beds
      • 5 Baths
      • 2,672 Sq.Ft.
    • 24 Wills Road Pending

      $650,000

      24 Wills Road, Newtown, Connecticut 06470

      • 3 Beds
      • 2 Baths
      • 2,034 Sq.Ft.
    • 35 Oakleaf Street For Sale

      $435,000

      35 Oakleaf Street, Bridgeport, Connecticut 06606

      • 4 Beds
      • 2 Baths
      • 1,152 Sq.Ft.
    • 52 Stanley Road For Lease

      $3,800/mo

      52 Stanley Road, Monroe, CT 06468

      • 2 Beds
      • 2 Baths
      • 2,327 Sq.Ft.
    View All

    Follow Us On Instagram