Search

Leave a Message

Thank you for your message. We will be in touch with you shortly.

Explore Our Properties

Property Description

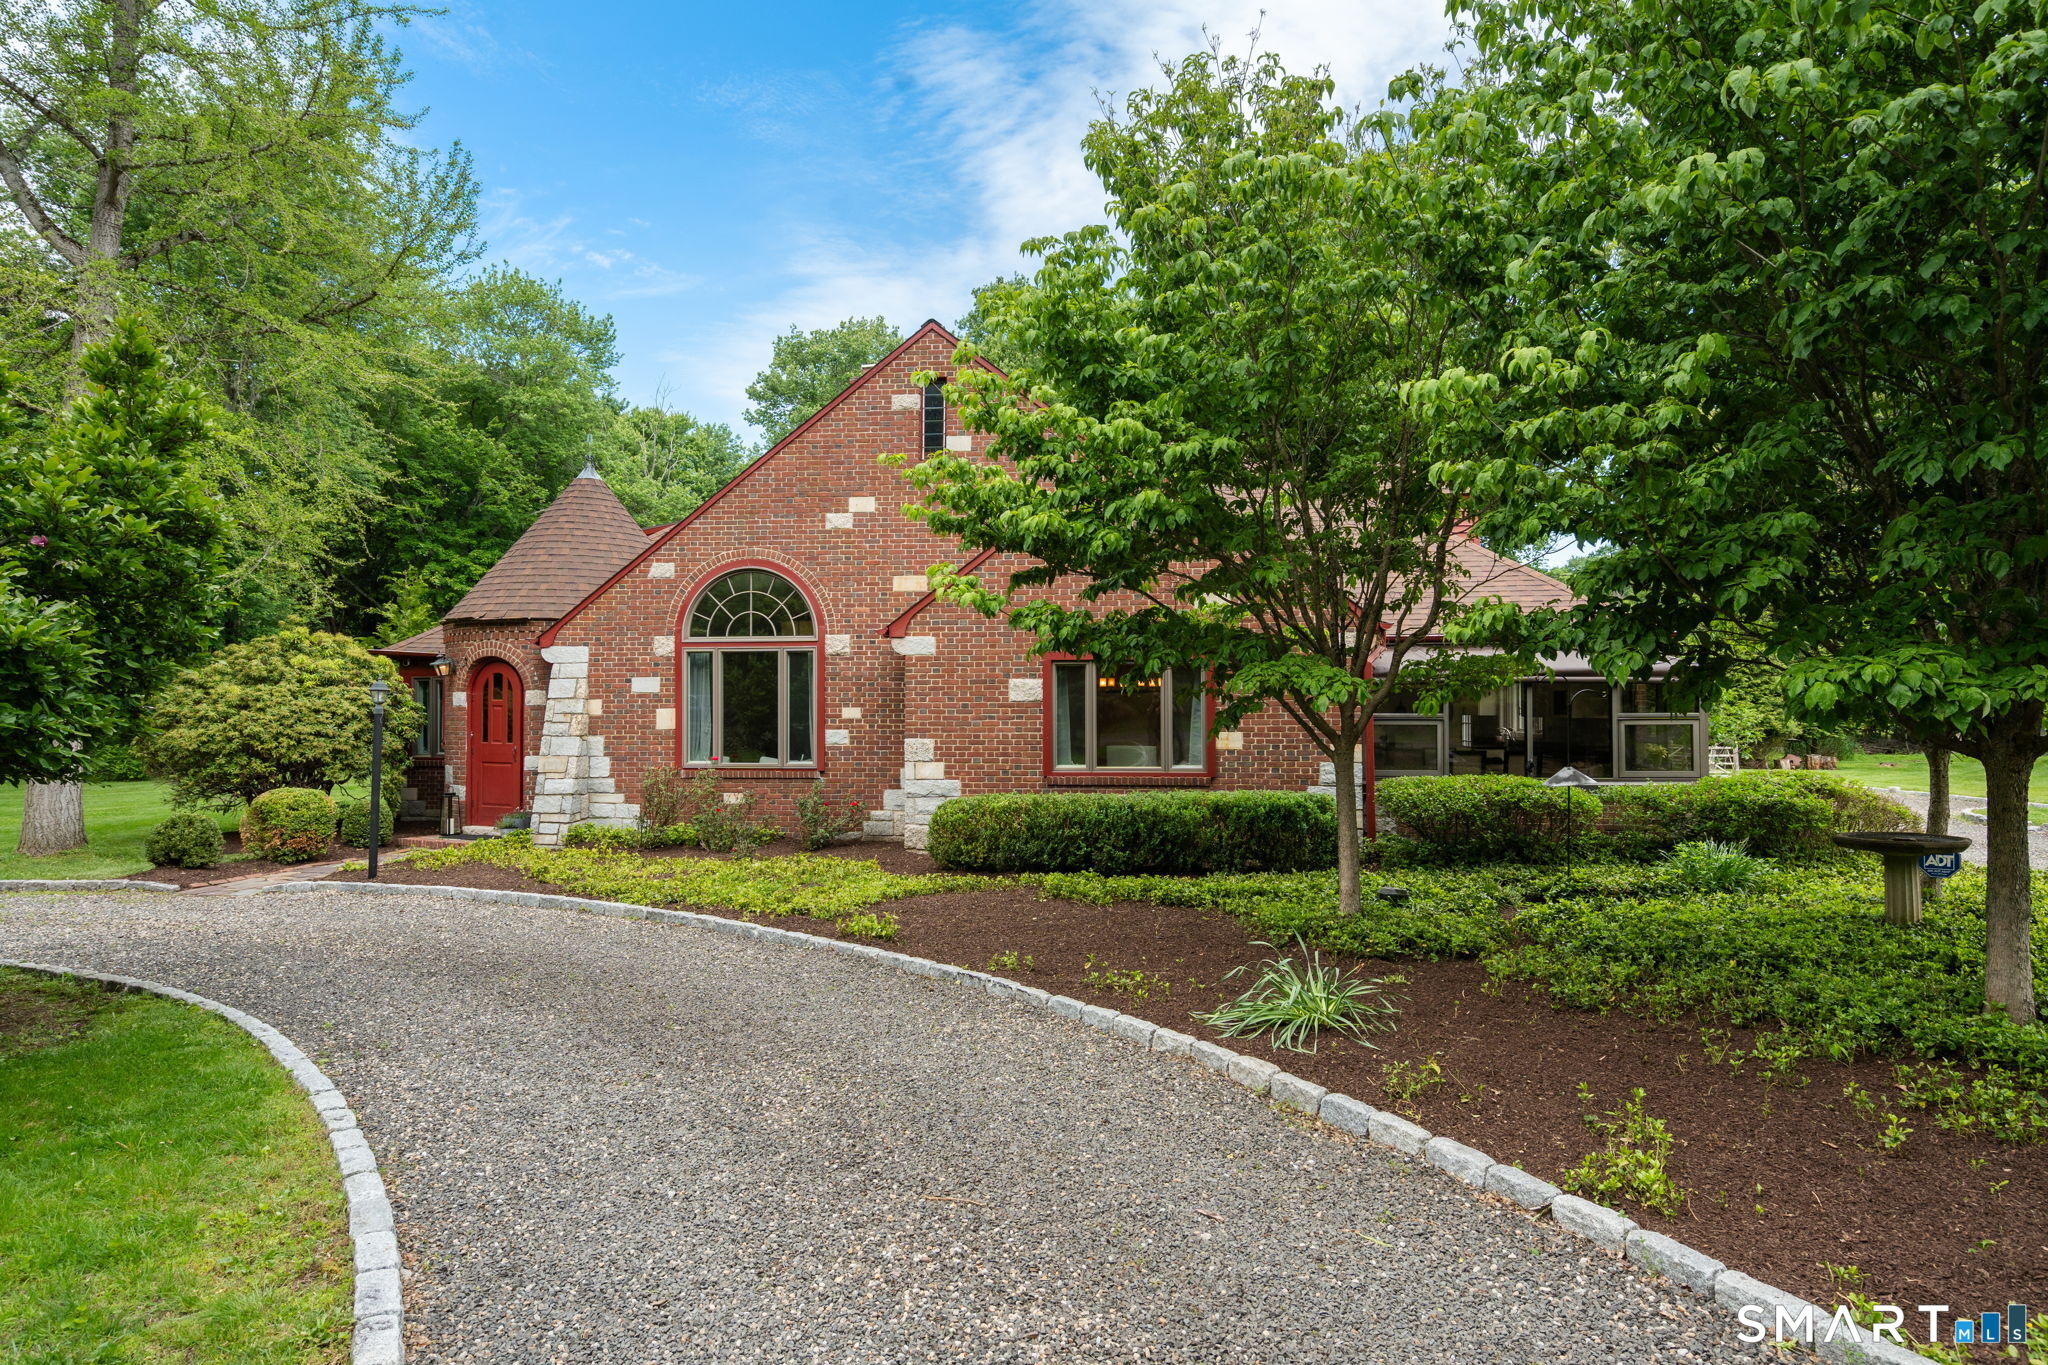
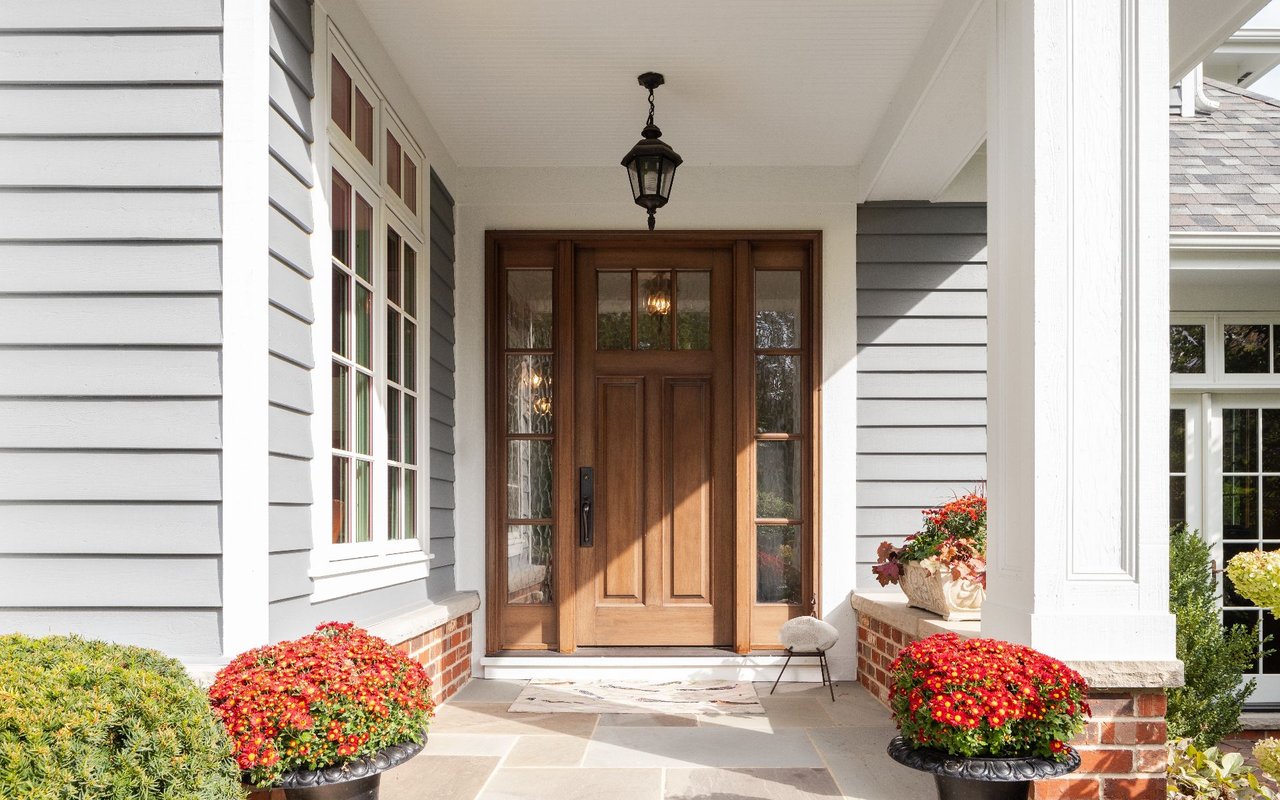
Private Greenfield Hill Retreat on 2+ Acres with Guest Suite, Modern Updates & Equestrian Potential.Tucked away on a quiet cul-de-sac in the heart of Greenfield Hill, this rare property offers privacy, flexibility, and modern comfort. From the moment you enter, the craftsmanship is unmistakable featuring a handcrafted staircase, custom millwork, built-ins, and a dramatic barrel ceiling living room anchored by a stone fireplace. The refreshed chef's kitchen includes a center island, double ovens, pantry, and granite countertops, opening to a sun filled sitting area with views of mature plantings. The floor plan offers exceptional versatility. A first floor wing, currently configured as an in-law suite with full kitchen, bedroom, full bath, walk-in closet, and laundry, can easily function as a primary suite, guest retreat, or additional bedroom adapting seamlessly to changing needs. Upstairs, you'll find two addt'l ensuite bedrooms, a cedar closet, and generous walk in storage, providing privacy and comfort throughout. Addt'l highlights include new main level flooring, upgraded lighting, a whole house generator, and reverse osmosis water filtration system, offering both convenience and peace of mind. Outside, a stone terrace overlooks the expansive backyard, while a separate outbuilding provides space for addt'l vehicles, a workshop, or equestrian use. Ideally located near both Fairfield and Westport, the property feels completely private while remaining close to everything.

Overview

Property Status
Sold
Date Sold
August 5, 2026
Lot Size
2.06 Acres
MLS ID
24179278
Property Type
Residential
Year Built
1954

Features & Amenities

Total Area
3,203 Sq.Ft.
Neighborhood
Fairfield
Architecture Styles
Cape Cod, Colonial
Water Frontage
Not Applicable
Garage Spaces
2.0
Water Source
Private Well
Roof
Asphalt Shingle
Lot Features
Corner Lot, Some Wetlands, Level Lot, Open Lot
Parking
Attached Garage
Heat Type
Baseboard, Hot Water, Zoned
Air Conditioning
Central Air, Zoned
Laundry Room
Main Level
Appliances
Gas Cooktop, Wall Oven, Refrigerator, Dishwasher, Washer, Dryer, Wine Chiller
Sewer
Septic
Substructure
Concrete
Other Exterior Features
Terrace, Shed, Garden Area, Stone Wall
Elementary School
Dwight
Middle School
Roger Ludlowe
High School
Fairfield Ludlowe
Sales Price
$1,530,000
Real Estate Tax
$13,911/yr
Zoning
AAA

Downloads

1180 Merwins Lane

Schedule a Tour

We would love to help you see this beautiful home! As a full-service brokerage, we can help you tour. Please submit an offer, and answer questions about the buying process.
Thank you

for your interest in 1180 Merwins Lane, Fairfield, Connecticut 06824

1180 Merwins Lane
Navigate
Fairfield

Explore Fairfield

read more

I'm Interested In

1180 Merwins Lane

or
  • CallJeanne Bracken

    License #RES.0795104

    (203) 981-4114
  • Featured Properties

    • 56 Banks Road For Sale

      $850,000

      56 Banks Road, Easton, Connecticut 06612

      • 3 Beds
      • 3 Baths
      • 1,789 Sq.Ft.
    • 24 Wills Road Pending

      $650,000

      24 Wills Road, Newtown, Connecticut 06470

      • 3 Beds
      • 2 Baths
      • 2,034 Sq.Ft.
    • 38 West Morgan Avenue For Lease

      $6,000/mo

      38 West Morgan Avenue, Fairfield, Connecticut 06824

      • 2 Beds
      • 3 Baths
      • 1,391 Sq.Ft.
    • 52 Stanley Road For Lease

      $3,500/mo

      52 Stanley Road, Monroe, Connecticut 06468

      • 2 Beds
      • 2 Baths
      • 2,327 Sq.Ft.
    View All

    Follow Us On Instagram