Search
Leave a Message
Thank you for your message. We will be in touch with you shortly.
Explore Our Properties

Property Description

Nestled on a private 1.12-acre cul-de-sac lot, this meticulously maintained 2,431 sq.ft. Contemporary offers the perfect blend of tranquility and convenience. Featuring a stunning remodeled kitchen with granite countertops, stainless appliances, and designer cabinetry, the open-concept layout flows seamlessly through the living and dining areas, perfect for entertaining. The family room showcases custom built-ins and a beautiful stone fireplace with sliders to an inviting deck. Upstairs, discover the luxurious primary suite with newly reconfigured bath and balcony overlooking wooded conservation land - ideal for hiking and wildlife viewing. Recent significant upgrades include 23k+ investment in basement plus a new oil tank and water heater (2024-$15,811), new refrigerator (2024-$1,800), and garage door openers (2025-$1,920). Energy-efficient with oil heat, central air, and low annual heating costs. Located in prestigious Glastonbury, offering award-winning schools (Hopewell Elementary/Glastonbury High), 20+ parks, extensive recreation programs, charming downtown shopping, and easy access to Hartford via Route 2. Don't miss this exceptional property on cul de sac surrounded by nature's beauty.

Overview

Property Status
Sold
Date Sold
July 25, 2025
Lot Size
1.12 Acres
MLS ID
24095555
Property Type
Residential
Year Built
1983

Features & Amenities

Total Area
2,432 Sq.Ft.
Architecture Styles
Contemporary
Water Frontage
Not Applicable
Garage Spaces
2.0
Water Source
Private Well
Roof
Asphalt Shingle
Lot Features
Lightly Wooded
Parking
Attached Garage
Heat Type
Hot Air
Air Conditioning
Central Air
Laundry Room
Upper Level
Appliances
Oven/Range, Microwave, Refrigerator, Dishwasher, Washer, Dryer
Other Interior Features
Auto Garage Door Opener
Sewer
Septic
Substructure
Concrete
Other Exterior Features
Balcony, Deck, Gutters
Elementary School
Hopewell
Middle School
Smith
High School
Glastonbury
Sales Price
$540,000
Real Estate Tax
$11,330/yr
Zoning
RR

Downloads

114 Mountain View Road

Schedule a Tour

We would love to help you see this beautiful home! As a full-service brokerage, we can help you tour. Please submit an offer, and answer questions about the buying process.

Thank you

for your interest in 114 Mountain View Road, Glastonbury, CT 06033

114 Mountain View Road
Navigate

I'm Interested In

114 Mountain View Road

or
  • CallJeanne Bracken

    License #RES.0795104

    (203) 981-4114
  • Featured Properties

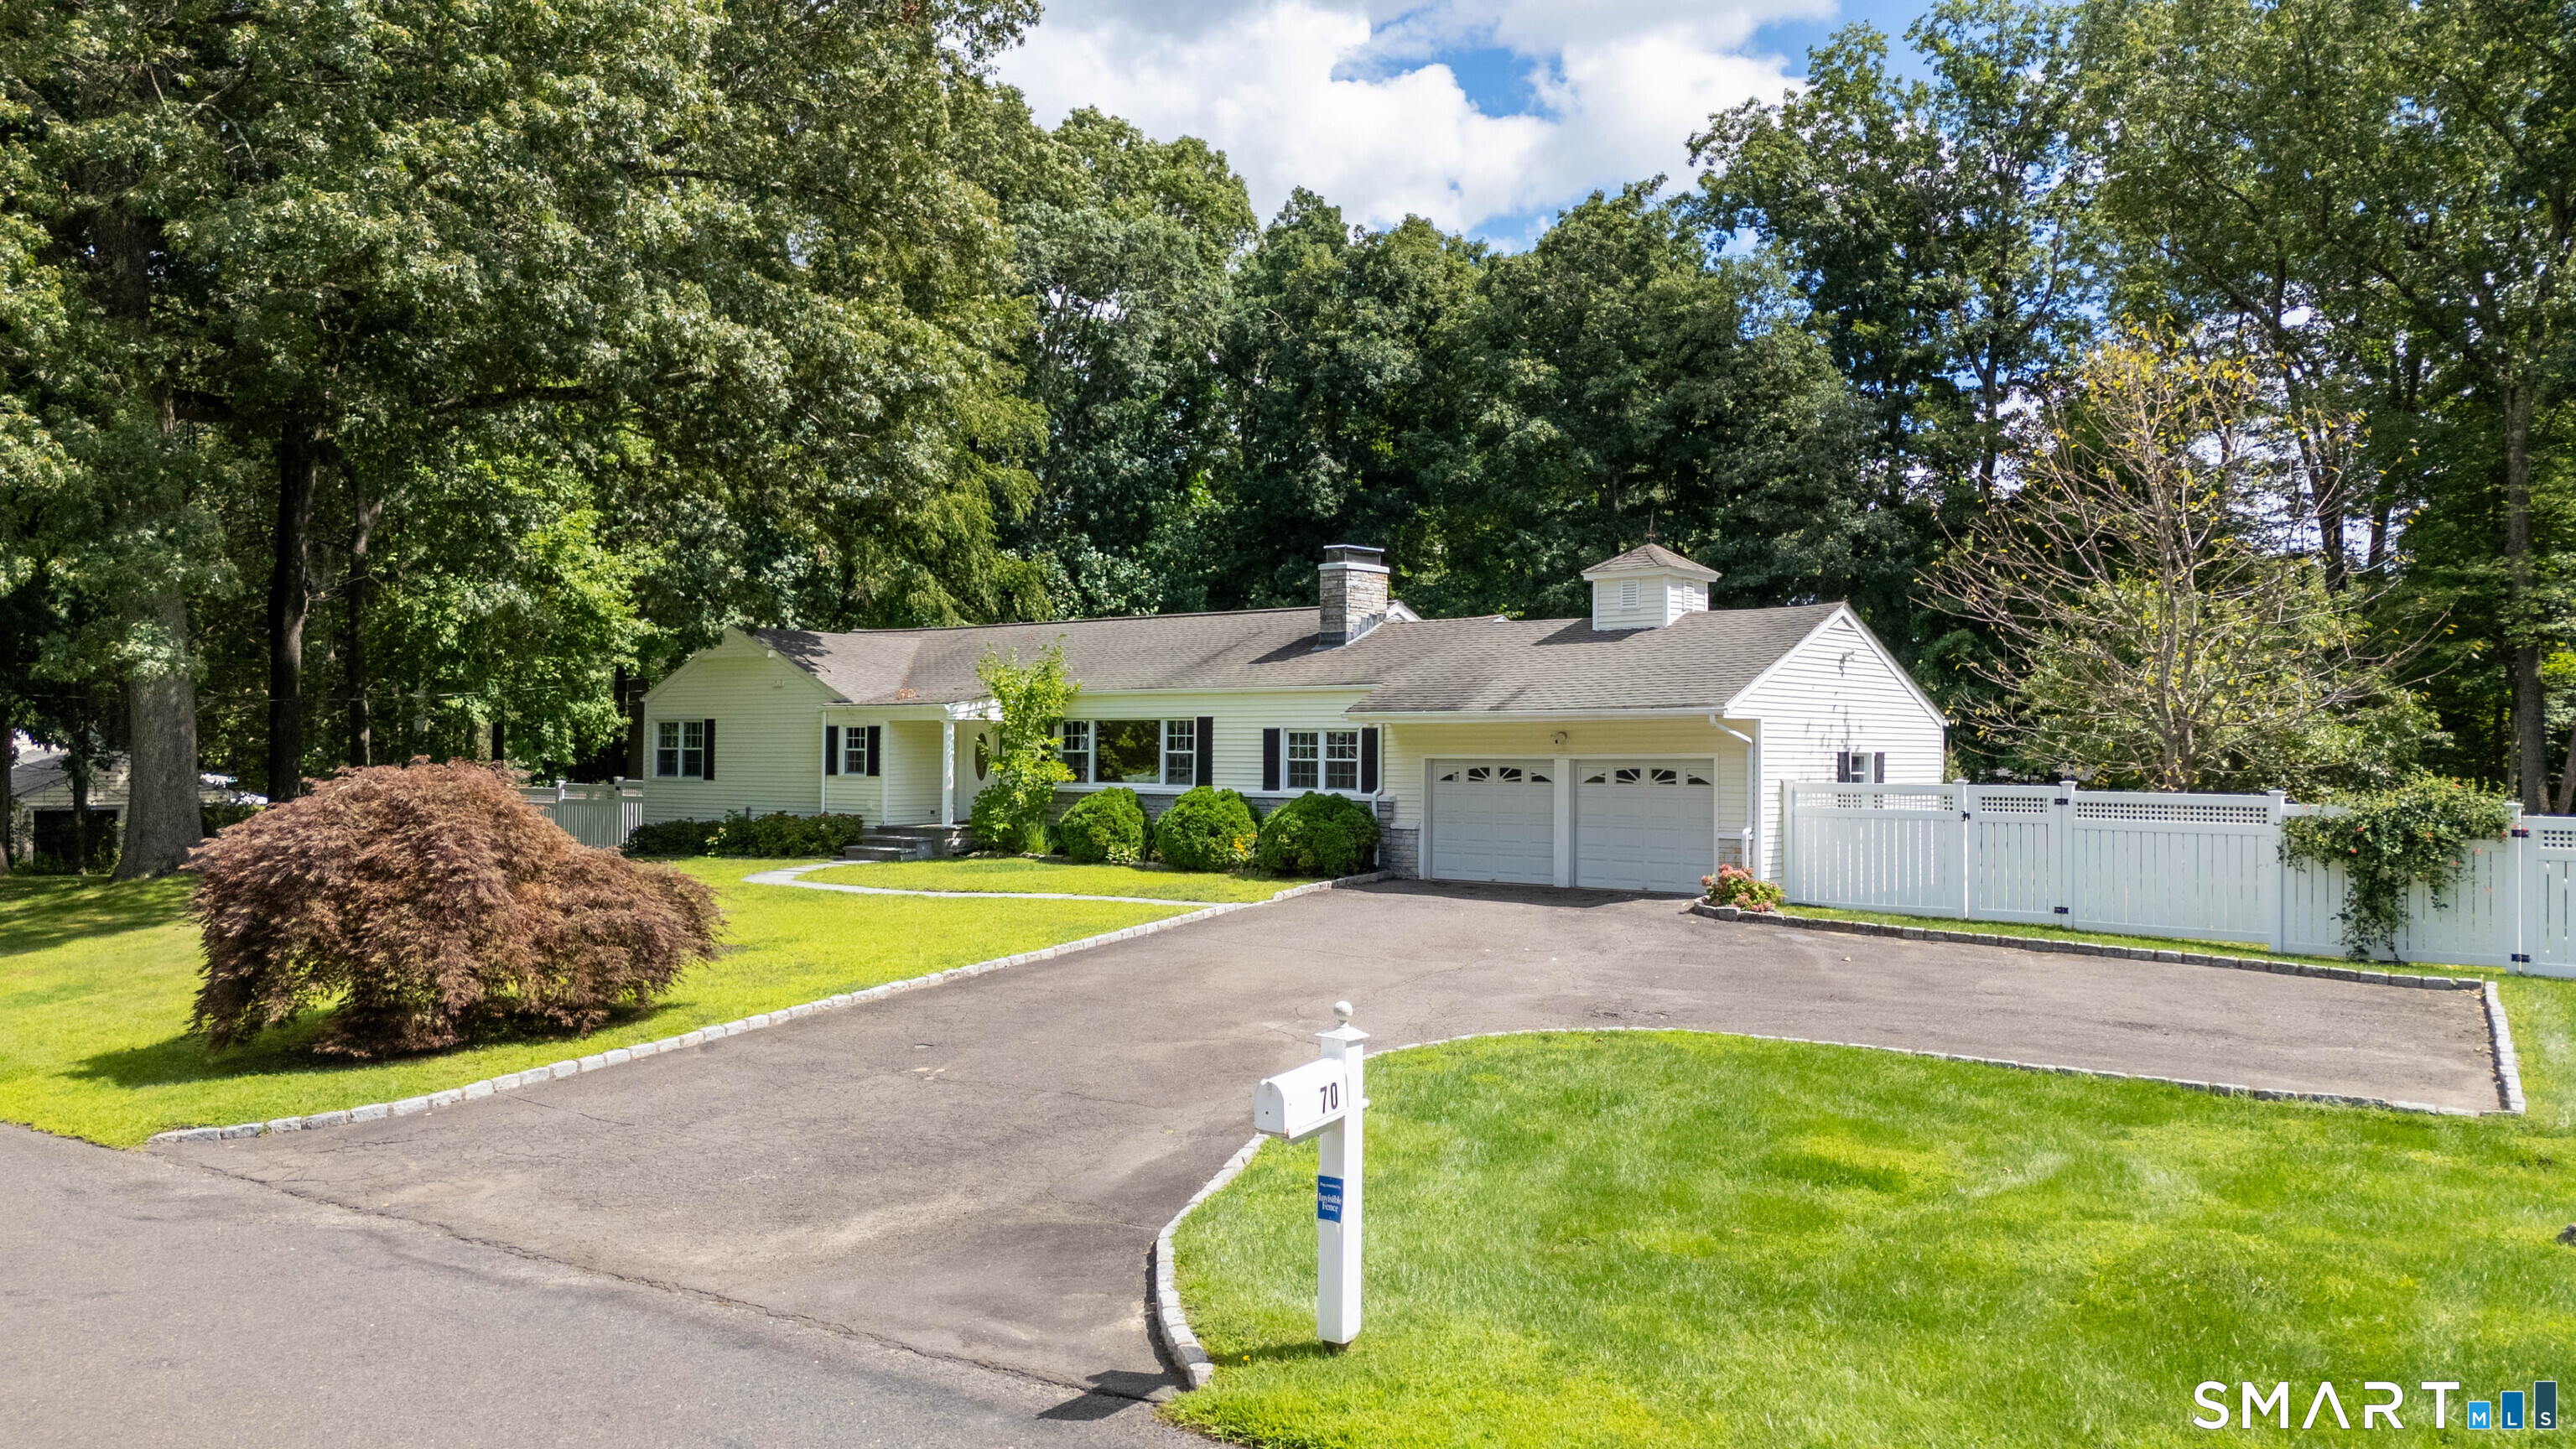
    • Single-story white house with a two-car garage, broad driveway, lawn, and white fence. Active Under Contract

      $899,000

      70 Blanchard Road, Easton, CT 06612

      • 3 Beds
      • 2 Baths
      • 2,789 Sq.Ft.
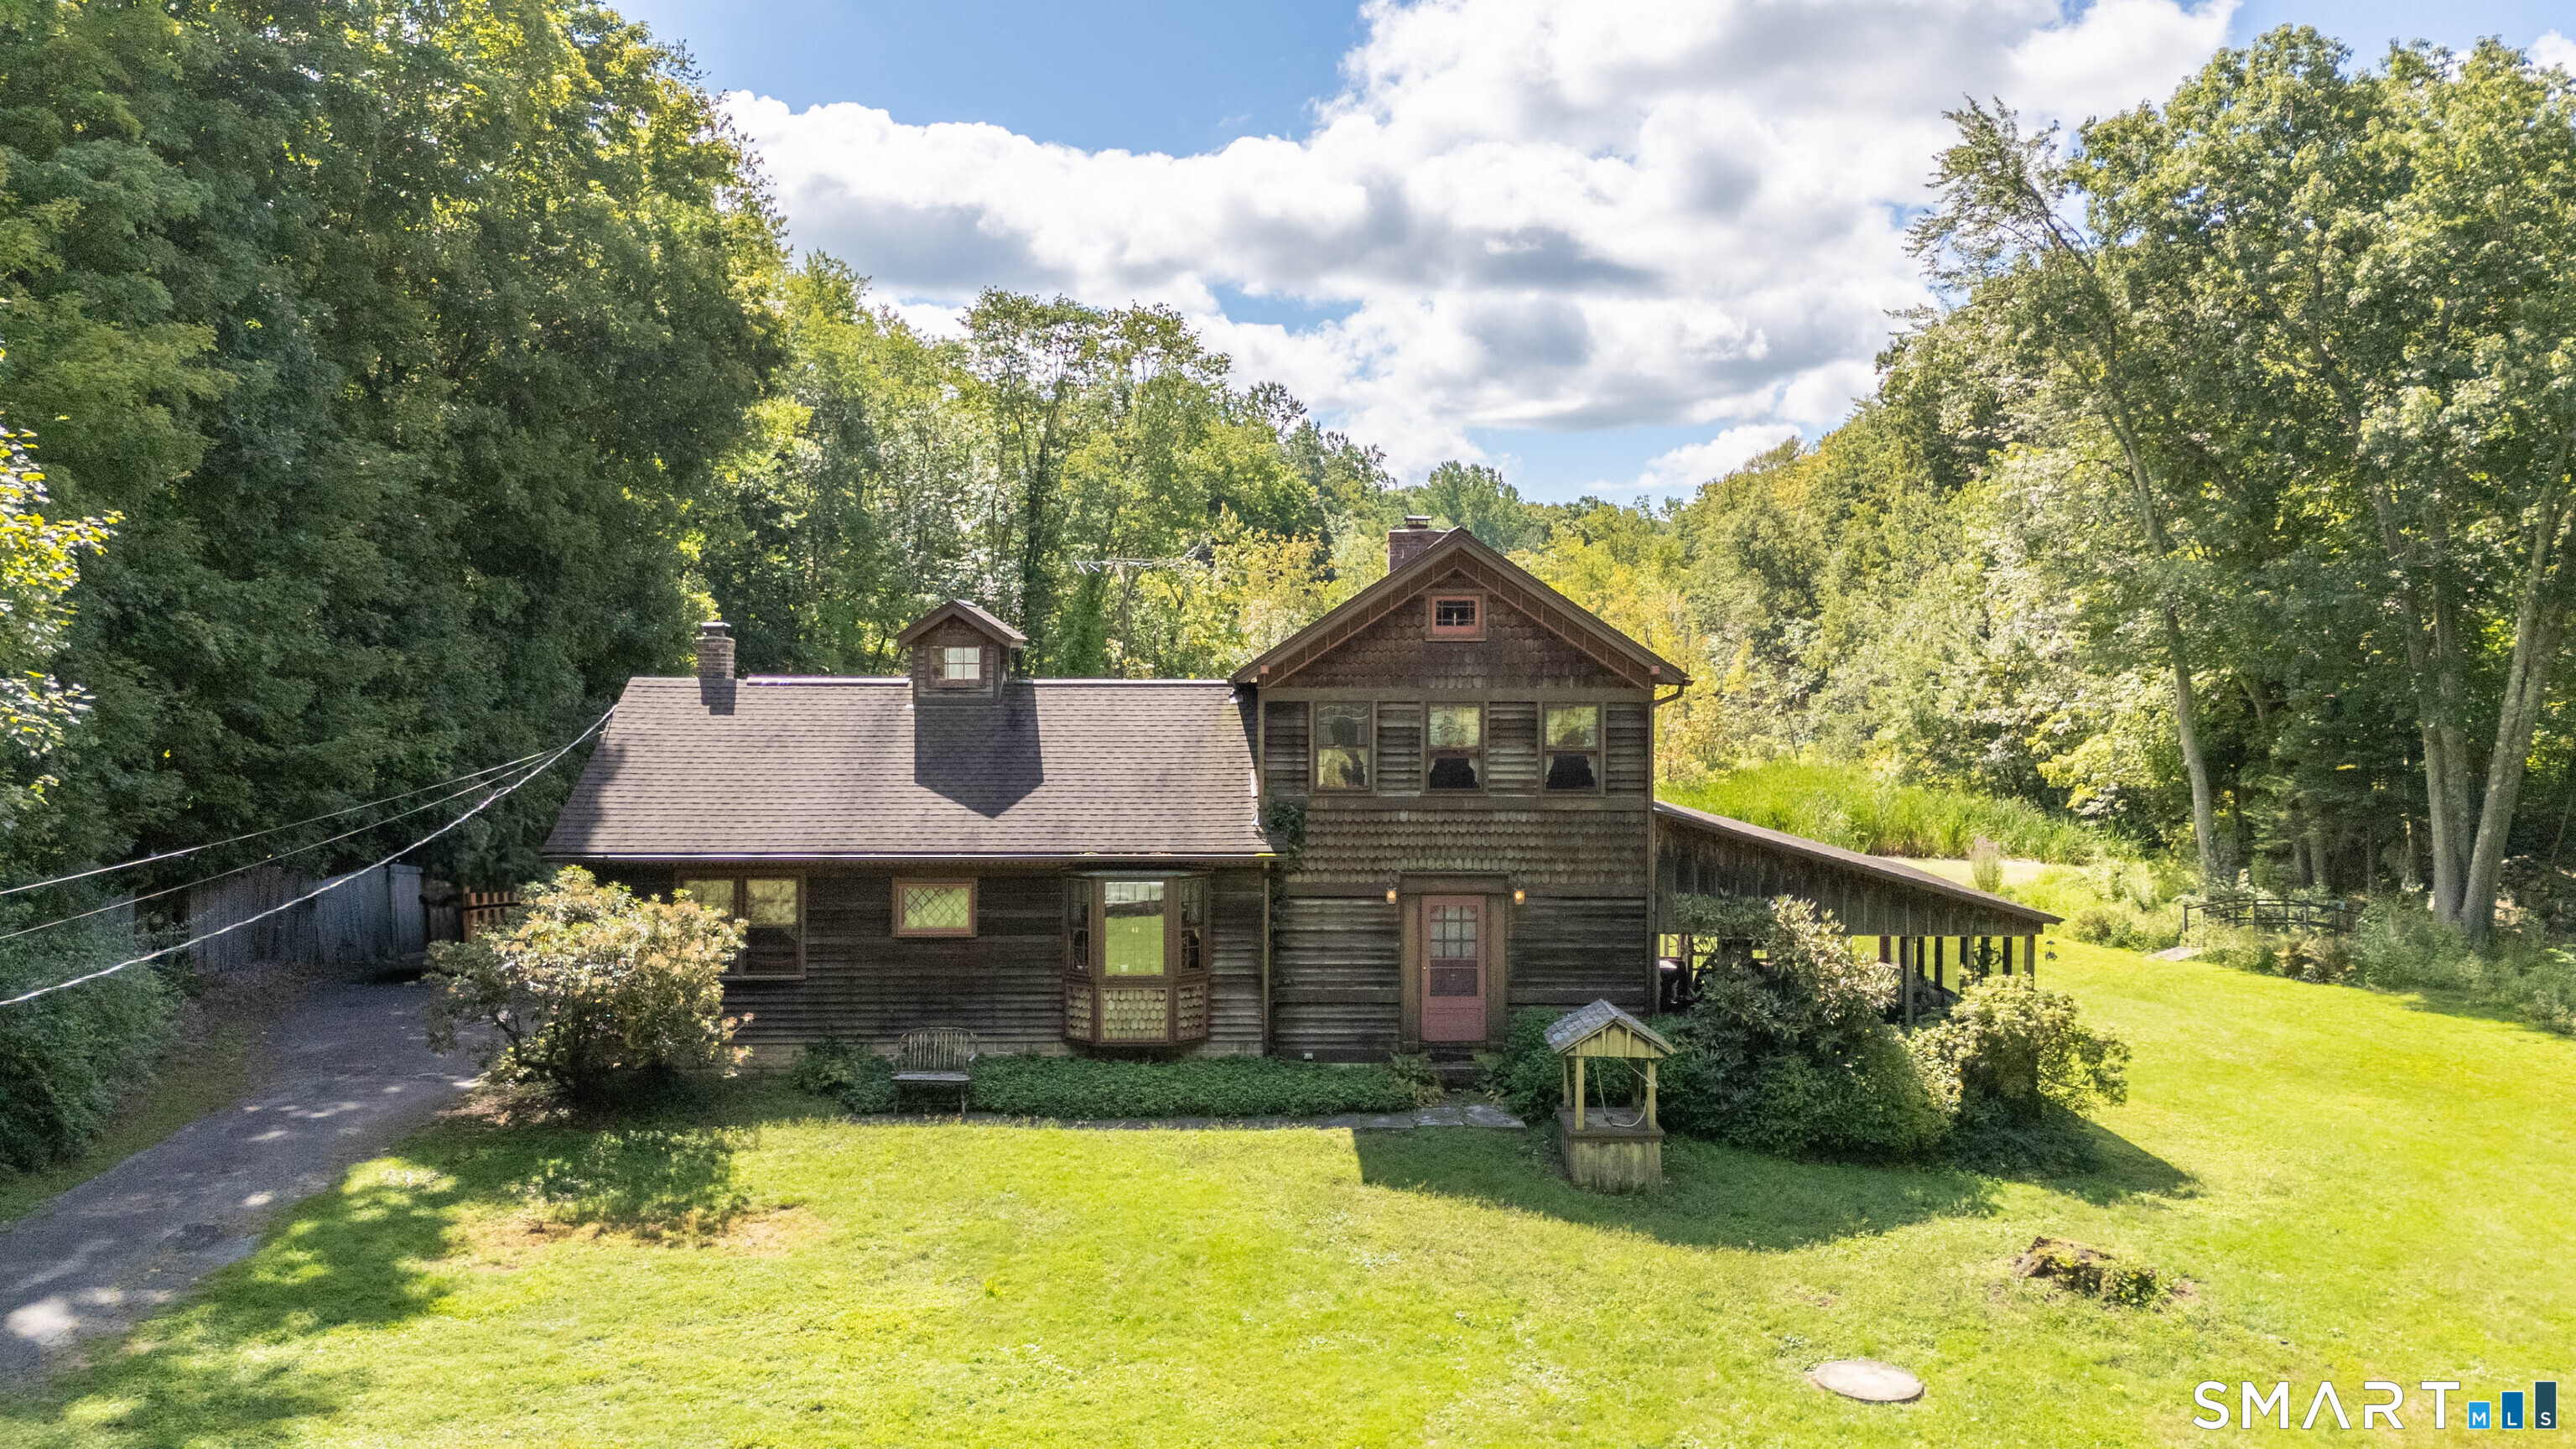
    • 100 Fawn Drive For Sale

      $750,000

      100 Fawn Drive, Stamford, CT 06905

      • 3 Beds
      • 2 Baths
      • 1,318 Sq.Ft.
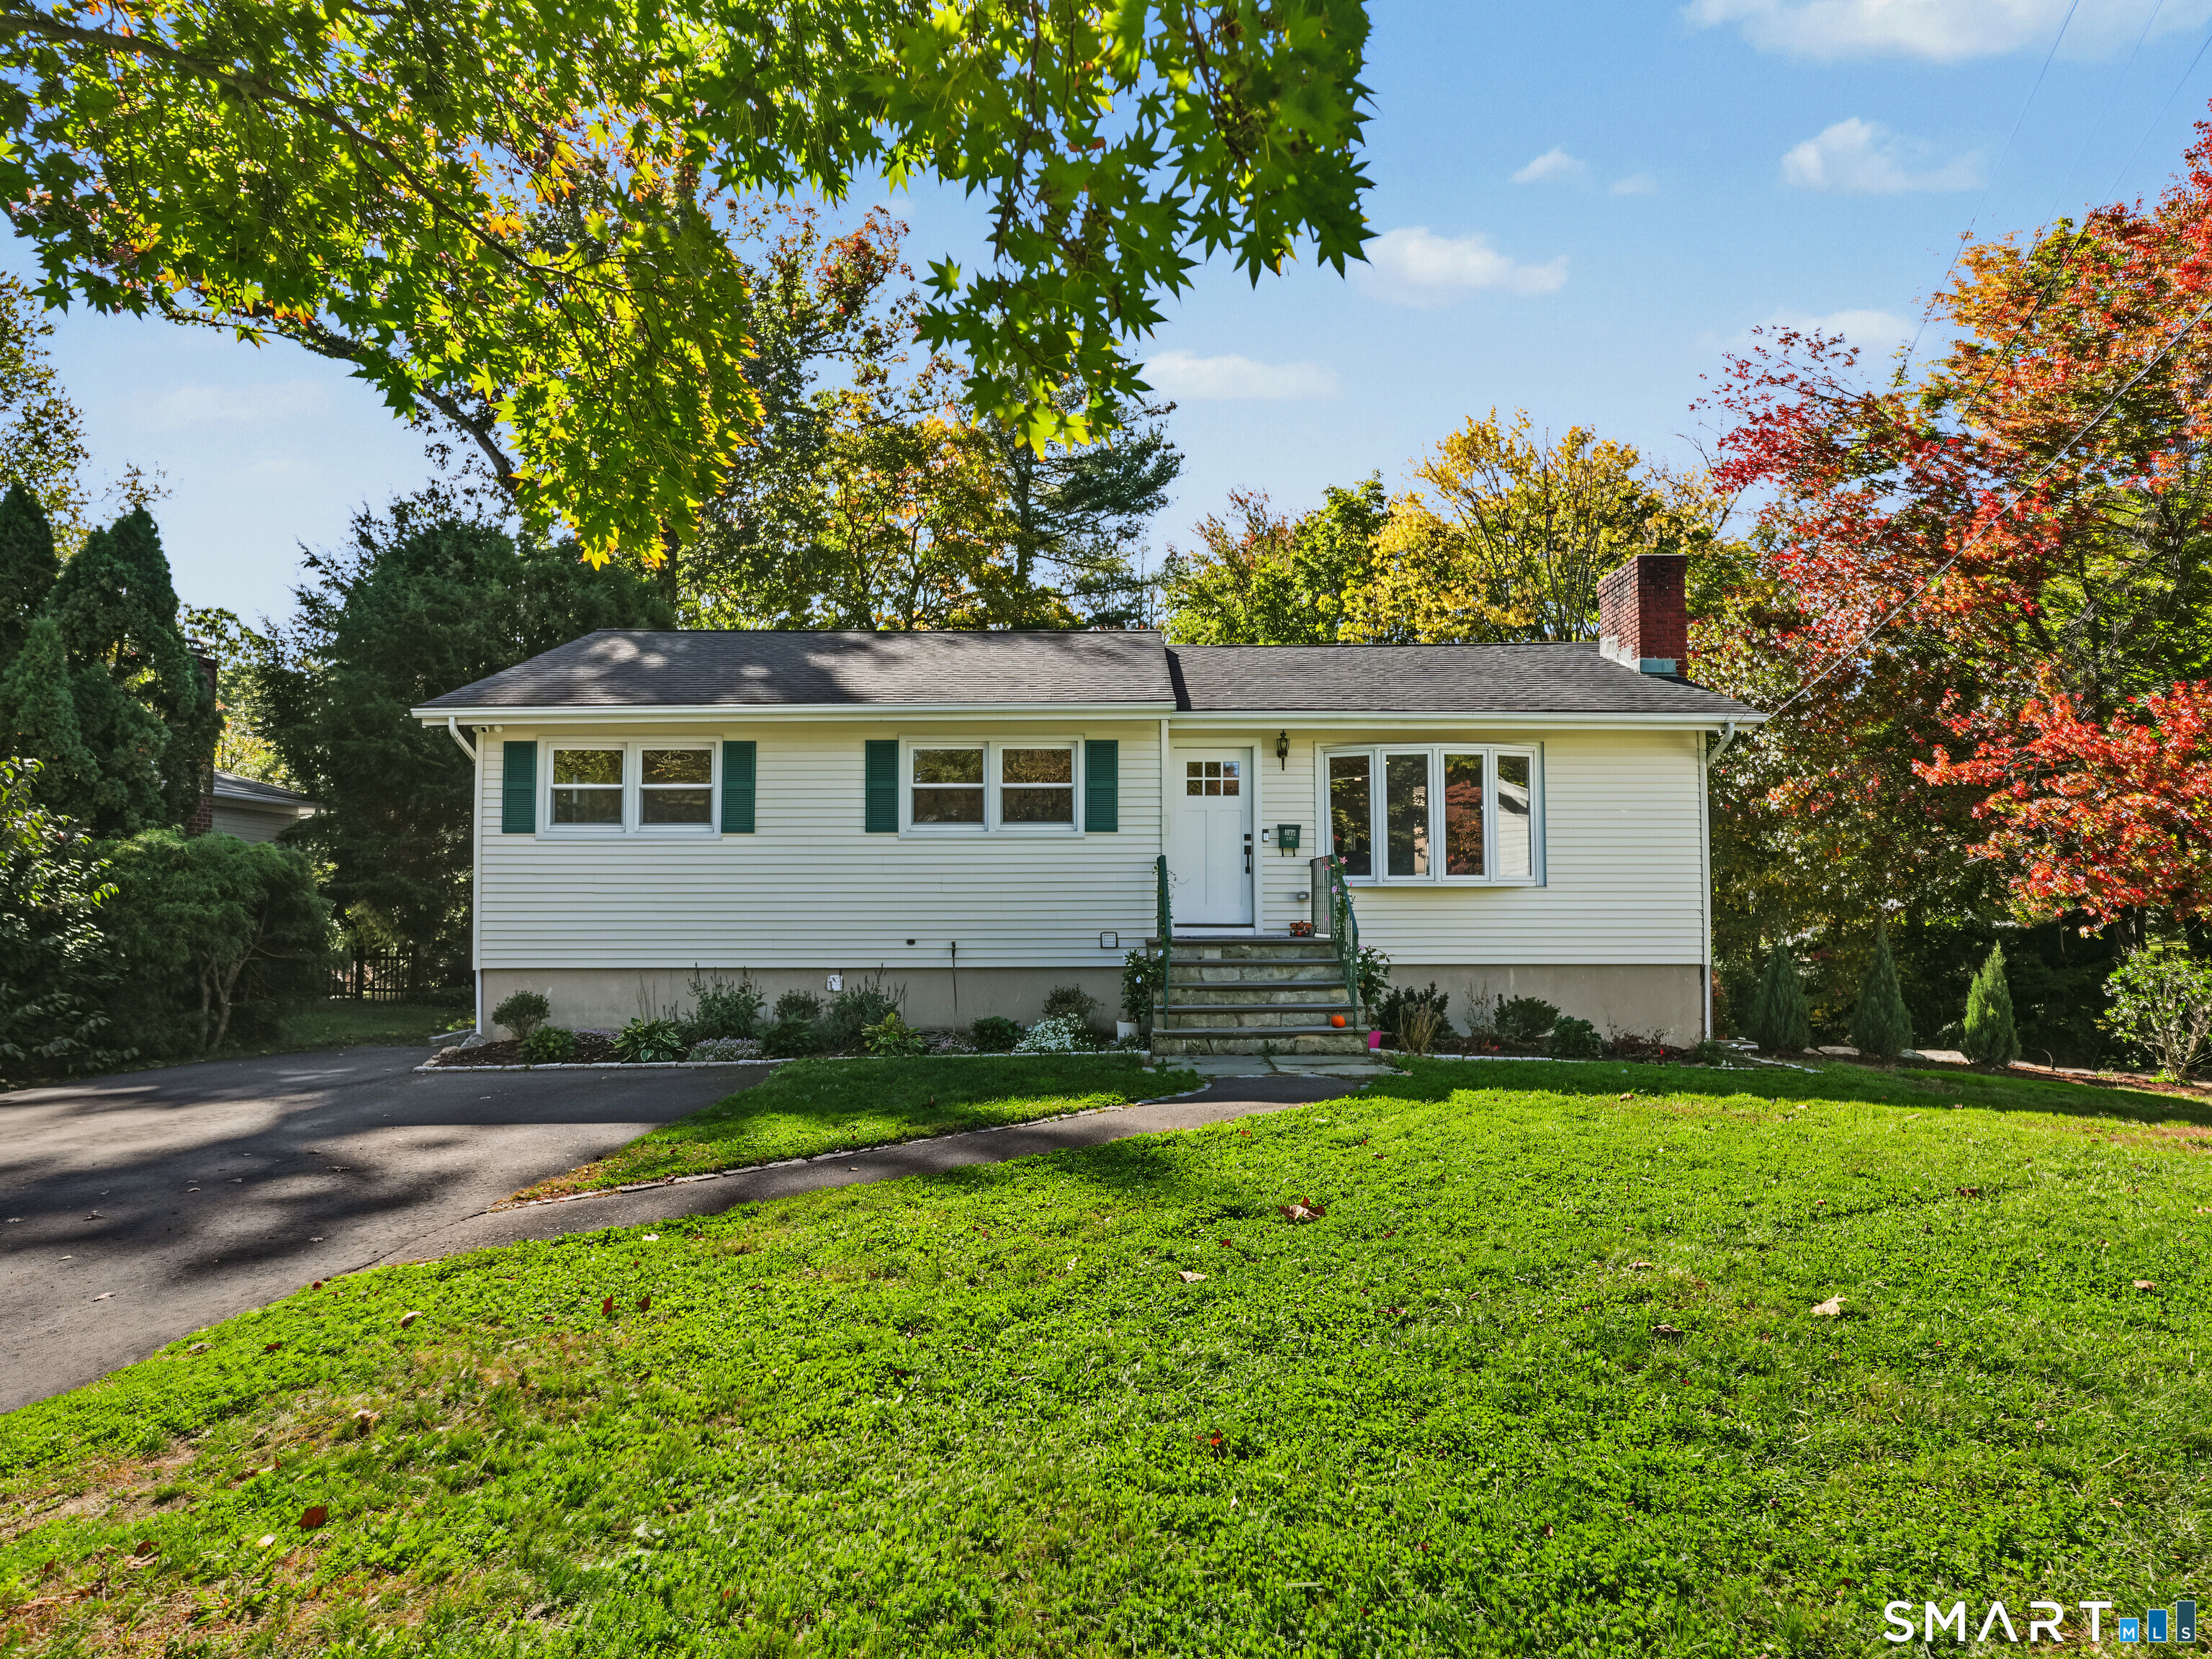
    • 393 Center Road For Sale

      $599,000

      393 Center Road, Easton, CT 06612

      • 3 Beds
      • 2 Baths
      • 1,540 Sq.Ft.
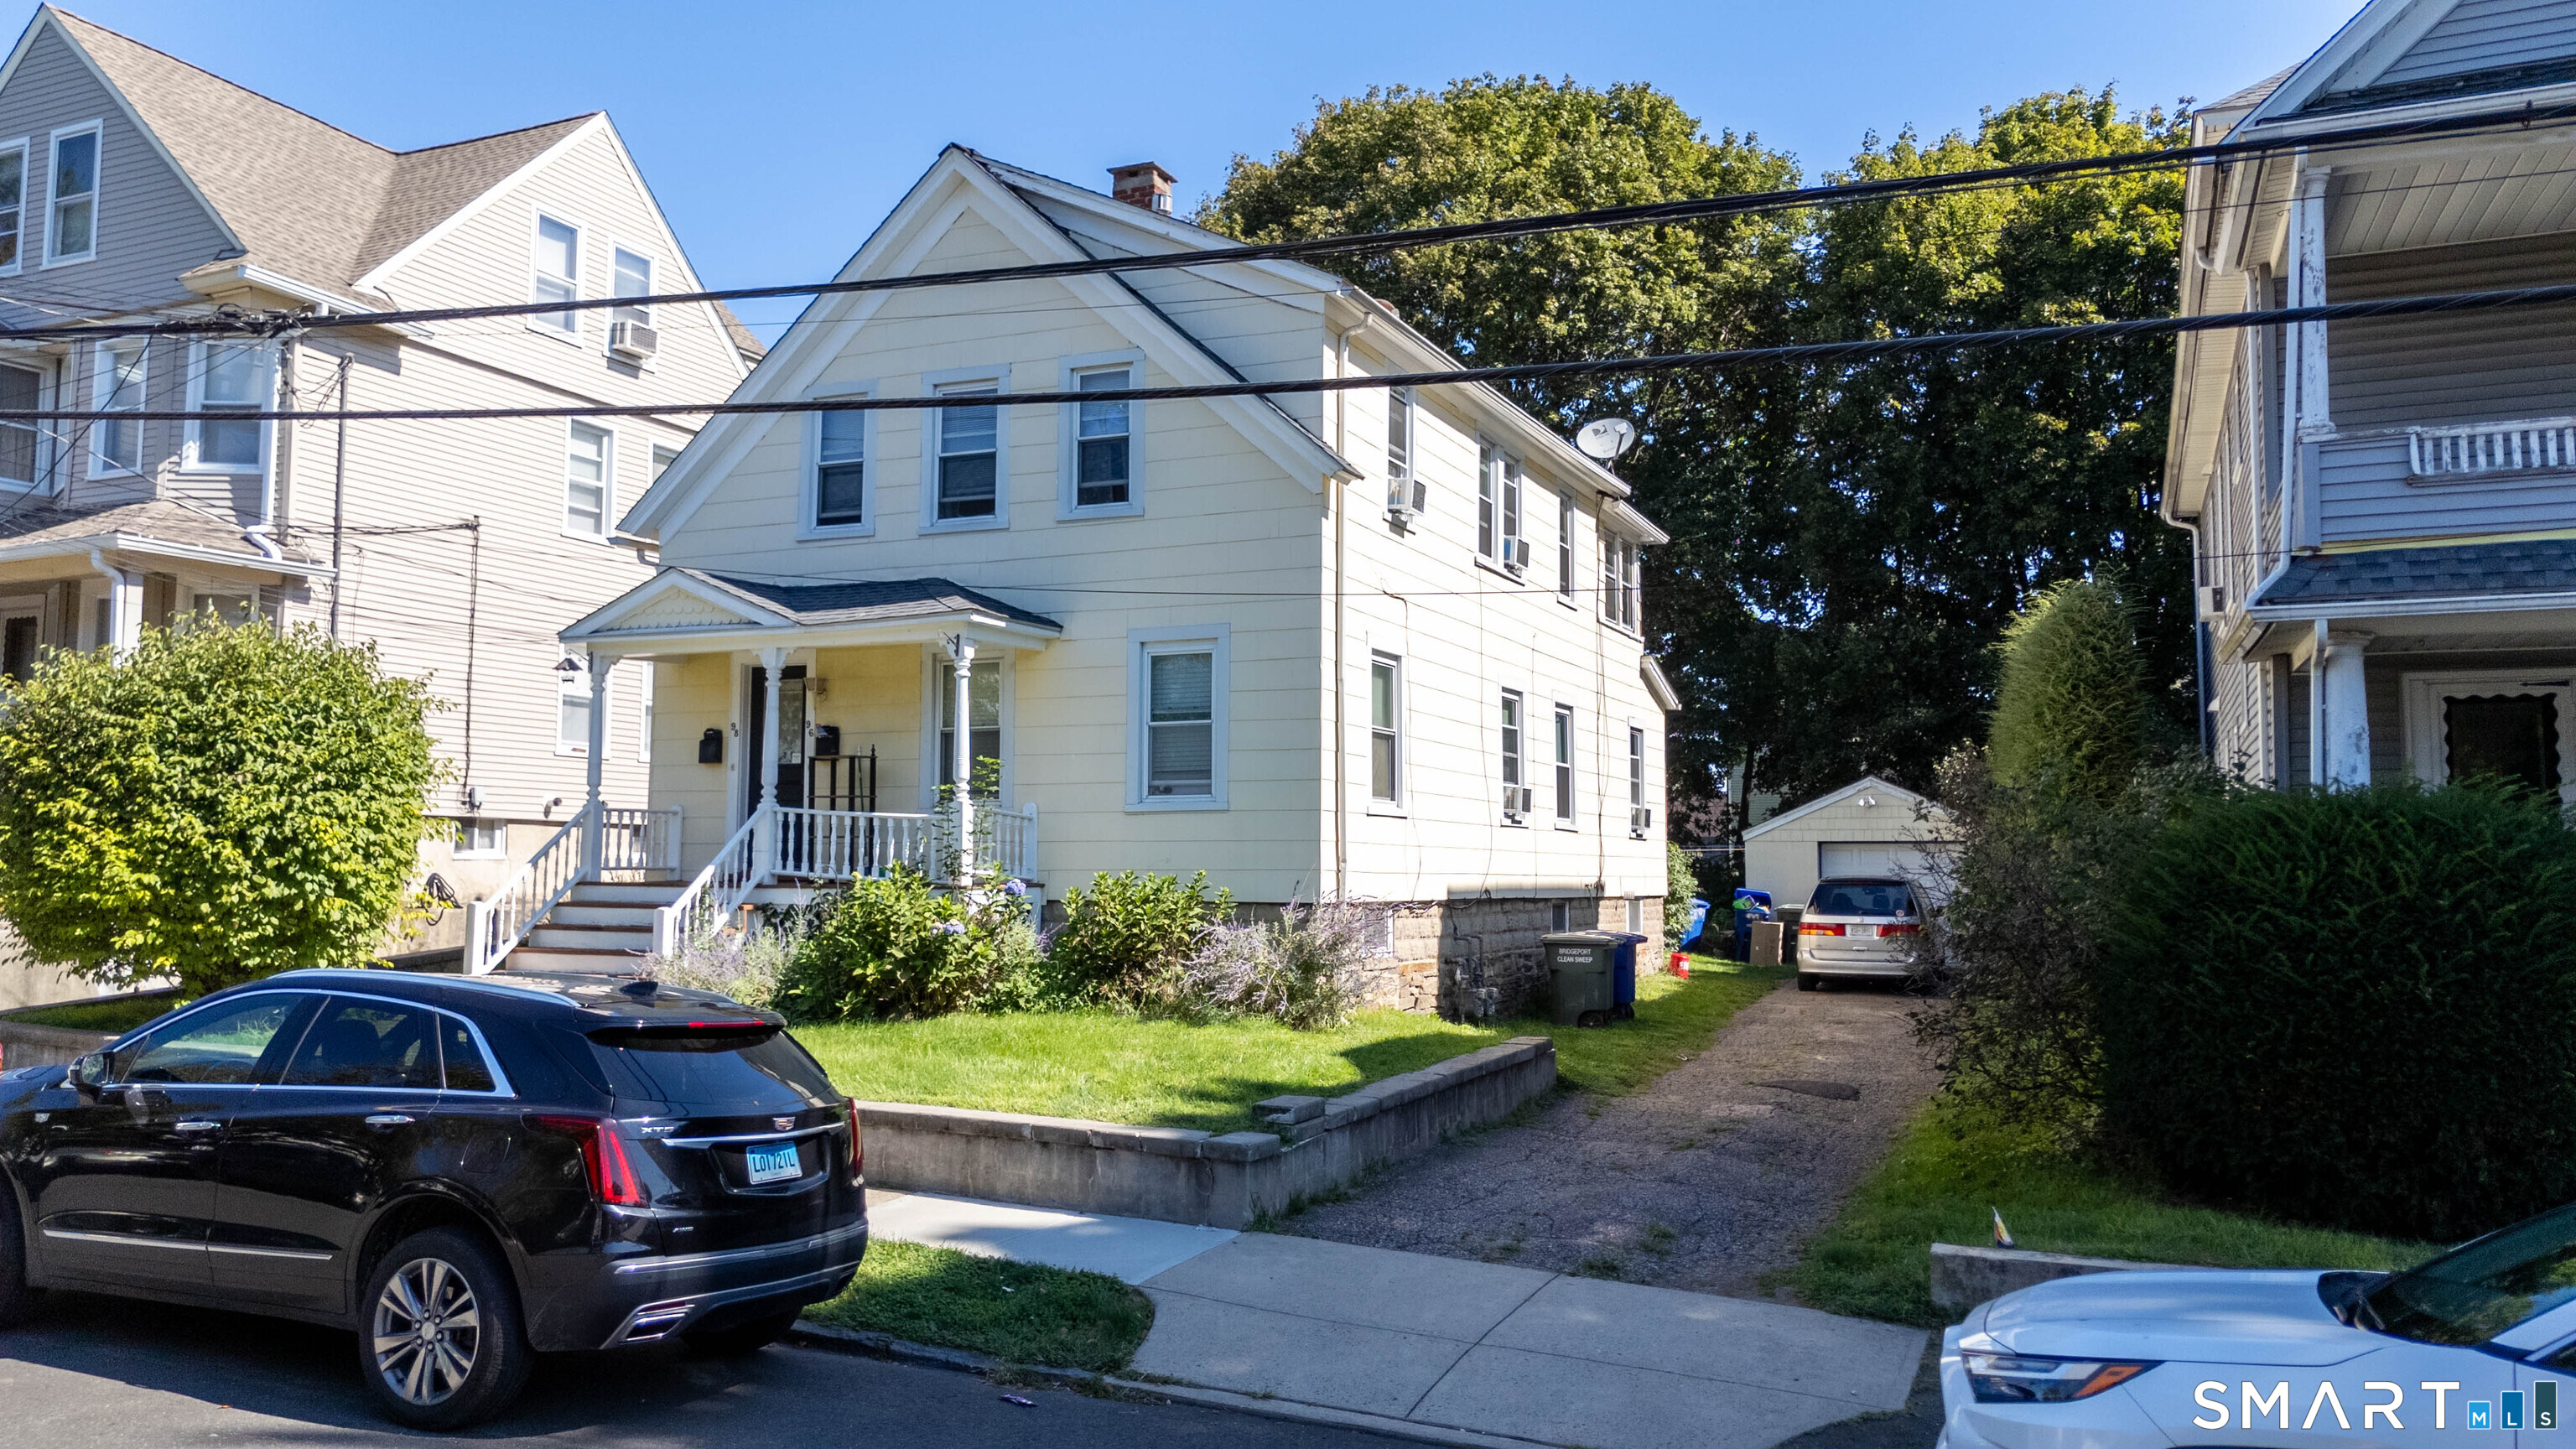
    • Pale yellow two-story house with a white-trimmed front porch and driveway to a detached garage. Active Under Contract

      $430,000

      96-98 Morehouse Street, Bridgeport, CT 06605

      • 3 Beds
      • 2 Baths
      • 1,459 Sq.Ft.
    • Two-story house with an arched entry, brick steps, landscaped shrubs, and a broad front lawn. Pending

      $5,400/mo

      38 West Morgan Avenue, Fairfield, CT 06824

      • 2 Beds
      • 3 Baths
      • 1,391 Sq.Ft.
    View All

    Follow Us On Instagram