Search

Leave a Message

Thank you for your message. We will be in touch with you shortly.

Explore Our Properties

Property Description

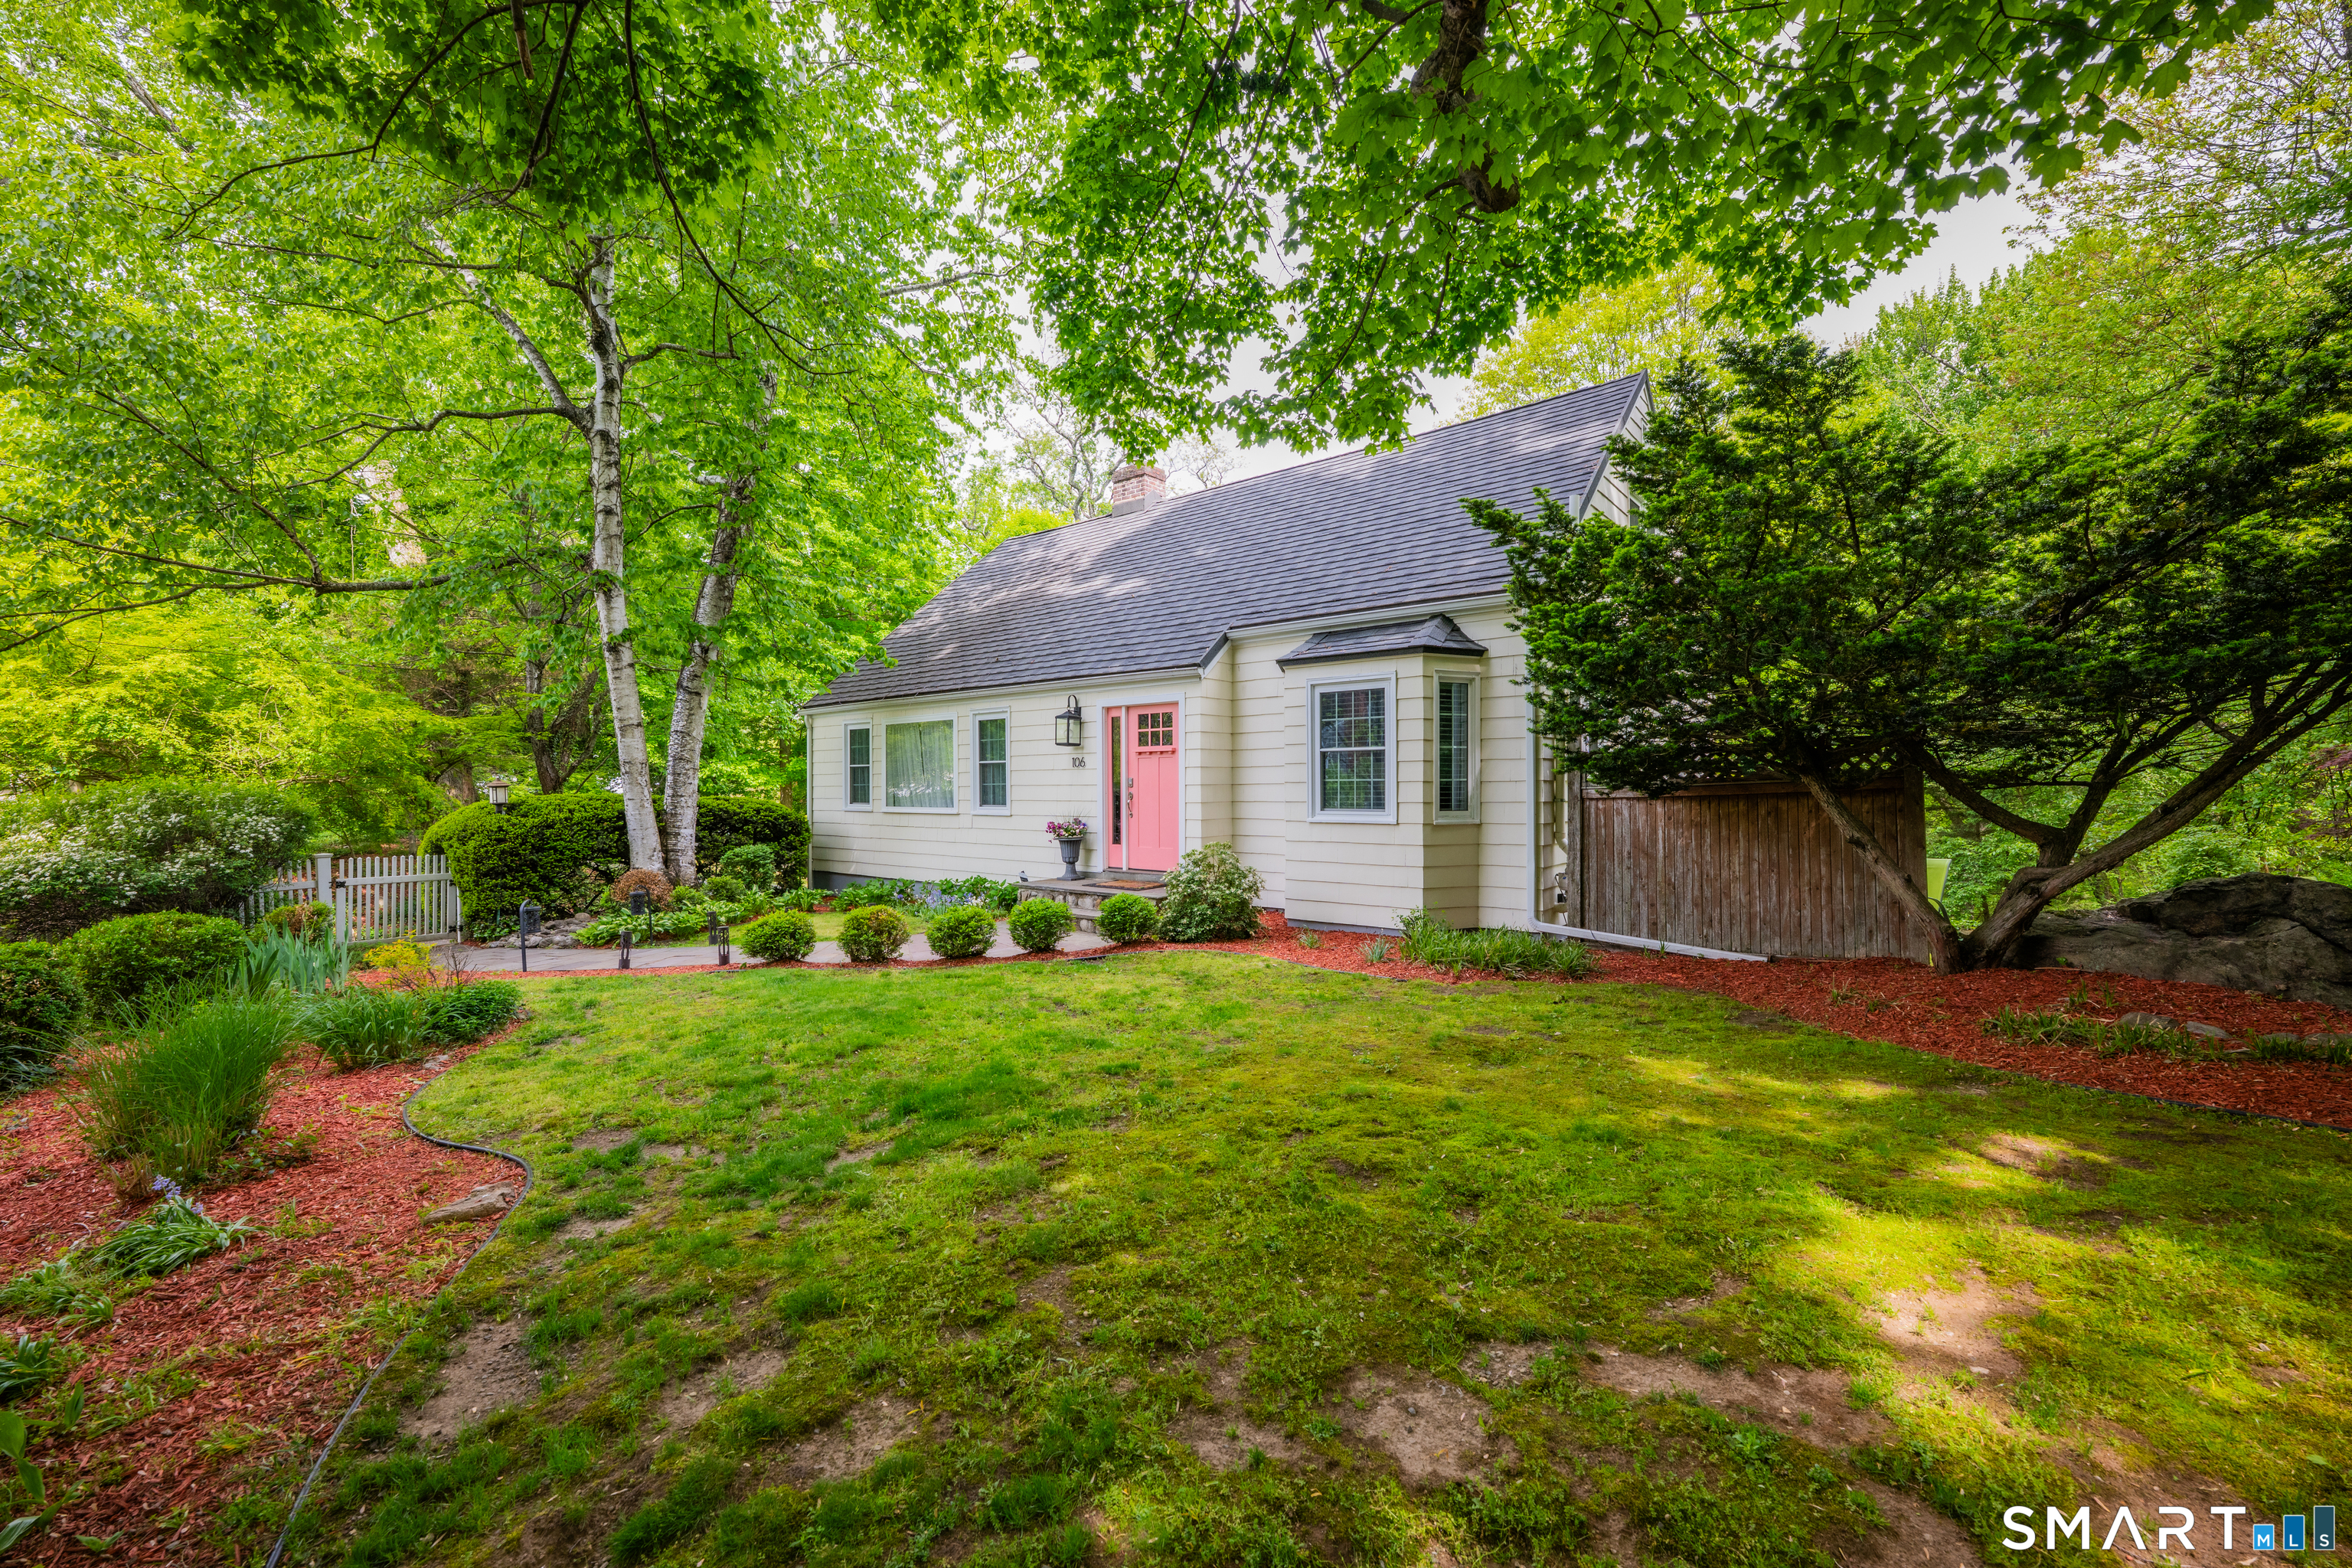

Nestled on a rare acre-plus parcel in a prime sought-after location near the Westport border, this charming vintage Cape offers easy access to shops, restaurants, and the train station while providing an exceptional blend of privacy, beauty, and timeless character. A classic white picket fence welcomes you into a storybook setting filled with mature flowering trees, lush gardens, and a charming pastel entry door. Rich in historic charm yet thoughtfully updated for modern living, the home features hardwood floors throughout much of the main level and an effortless flow ideal for both entertaining and everyday living. At the heart of the home is a sun-drenched Great Room with a wood-burning fireplace and Jotul wood stove, creating a cozy retreat during the winter months. A geothermal HVAC system provides impressive energy efficiency and relief from rising oil costs. An inviting sunroom overlooking the expansive grounds offers the perfect place to work, read, or unwind. The designer Kitchen with counter seating opens seamlessly to the formal Dining Room and spacious deck for easy al fresco entertaining. The first floor also includes a spacious Bedroom and Full Bath, ideal for guests or one-level living. Upstairs are two generously sized Bedrooms and a beautifully renovated Full Bath with laundry. The lower level adds valuable living space with a finished playroom, abundant storage, and an attached one-car garage.

Overview

Property Status
Sold
Date Sold
July 1, 2026
Lot Size
1.81 Acres
MLS ID
24174992
Property Type
Residential
Year Built
1938

Features & Amenities

Total Area
2,042 Sq.Ft.
Neighborhood
Norwalk
Architecture Styles
Cape Cod
Water Frontage
Beach Rights
Garage Spaces
1.0
Water Source
Private Well
Roof
Metal
Lot Features
Some Wetlands, Treed, Sloping Lot
Parking
Under House Garage, Off Street Parking, Driveway
Heat Type
Hot Water, Wood/Coal Stove, Other
Air Conditioning
Central Air
Laundry Room
Upper Level
Appliances
Oven/Range, Microwave, Refrigerator, Dishwasher, Washer, Dryer
Sewer
Public Sewer Connected
Substructure
Block, Concrete
Other Exterior Features
Deck, Gutters
Elementary School
Naramake
Middle School
Nathan Hale
High School
Norwalk
Sales Price
$815,000
Real Estate Tax
$10,857/yr
Zoning
A1

Downloads

106 County Street

Schedule a Tour

We would love to help you see this beautiful home! As a full-service brokerage, we can help you tour. Please submit an offer, and answer questions about the buying process.
Thank you

for your interest in 106 County Street, Norwalk, Connecticut 06851

106 County Street
Navigate
Norwalk

Explore Norwalk

read more

I'm Interested In

106 County Street

or
  • CallKelly Higgins

    License #RES.0780406

    (203) 650-3483
  • Featured Properties

    • 78 Tranquility Drive Pending

      $1,695,000

      78 Tranquility Drive, Easton, Connecticut 06612

      • 4 Beds
      • 6 Baths
      • 6,882 Sq.Ft.
    • 240 Henry Street Pending

      $1,400,000

      240 Henry Street, Fairfield, Connecticut 06824

      • 5 Beds
      • 4 Baths
      • 2,209 Sq.Ft.
    • 301 Redding Road For Sale

      $1,199,000

      301 Redding Road, Easton, Connecticut 06612

      • 3 Beds
      • 4 Baths
      • 2,598 Sq.Ft.
    • 110 Wedgewood Drive For Sale

      $879,000

      110 Wedgewood Drive, Easton, Connecticut 06612

      • 4 Beds
      • 5 Baths
      • 2,672 Sq.Ft.
    • 56 Banks Road For Sale

      $850,000

      56 Banks Road, Easton, Connecticut 06612

      • 3 Beds
      • 3 Baths
      • 1,789 Sq.Ft.
    • 24 Wills Road Pending

      $650,000

      24 Wills Road, Newtown, Connecticut 06470

      • 3 Beds
      • 2 Baths
      • 2,034 Sq.Ft.
    • 35 Oakleaf Street For Sale

      $435,000

      35 Oakleaf Street, Bridgeport, Connecticut 06606

      • 4 Beds
      • 2 Baths
      • 1,152 Sq.Ft.
    • 52 Stanley Road For Lease

      $3,800/mo

      52 Stanley Road, Monroe, Connecticut 06468

      • 2 Beds
      • 2 Baths
      • 2,327 Sq.Ft.
    View All

    Follow Us On Instagram