Search
Leave a Message
Thank you for your message. We will be in touch with you shortly.
Explore Our Properties

Property Description

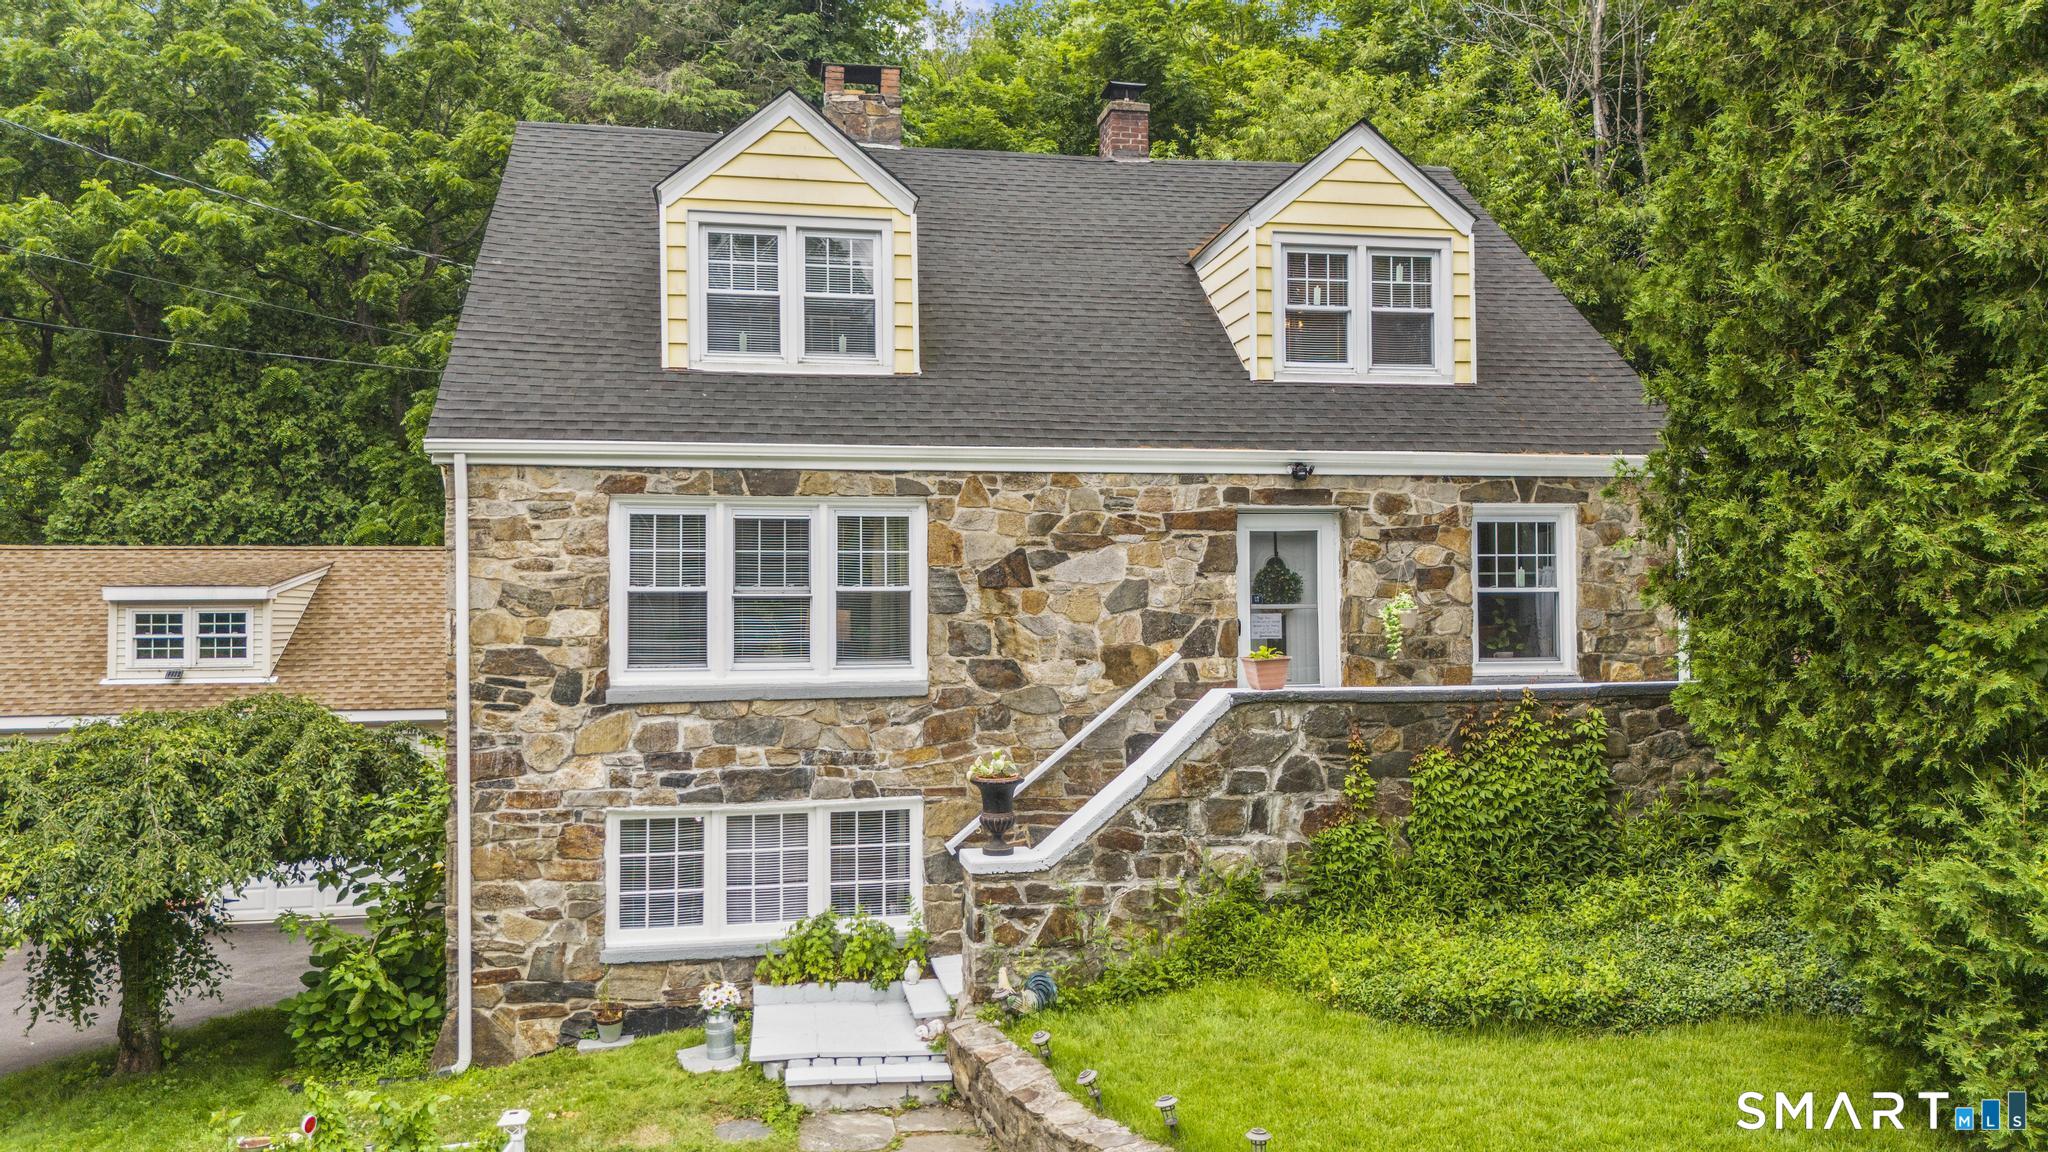
This is a move-in-ready, well-maintained Cape Cod-style home which offers a rare combination of updates, functionality, and classic charm in Lower Easton. Ideally located with convenient access to the Merritt Parkway, shopping, and local amenities, the home provides an easy lifestyle in one of the area's most desirable communities. A stone exterior and circular driveway create a welcoming first impression. Inside, the home features a bright and comfortable layout with a spacious living room centered around a fireplace, an inviting eat-in kitchen, laundry room, and convenient half bath on the main level. Upstairs, you'll find three well-proportioned bedrooms and a full bath, offering a practical and comfortable living arrangement. The walk-out lower level with fireplace provides additional flexible space ideal for recreation, work, or future finishing options. New roof (approximately 4 years old) New asphalt driveway (approximately 3 years old) Full interior repaint, including basement Updated septic system (installed prior to current ownership) Detached 2-car garage plus additional shed Walk-out lower level with fireplace and expansion potential. The property also features a usable side yard with open space suitable for outdoor play, gardening, or the installation of a playset, adding valuable outdoor functionality. Surrounded by mature trees and natural landscaping, the property offers a sense of privacy and connection to nature while still remaining close to town conven

Overview

Property Status
Sold
Date Sold
September 28, 2026
Lot Size
0.48 Acres
MLS ID
24192579
Property Type
Residential
Year Built
1949

Features & Amenities

Total Area
1,795 Sq.Ft.
Neighborhood
Easton
Architecture Styles
Cape Cod
Water Frontage
Not Applicable
Garage Spaces
2.0
Water Source
Public Water Connected
Roof
Asphalt Shingle
Lot Features
Lightly Wooded, Sloping Lot
Parking
Detached Garage, Paved, Off Street Parking, Driveway
Heat Type
Hot Water
Air Conditioning
Window Unit
Laundry Room
Main Level
Appliances
Gas Range, Range Hood, Refrigerator
Sewer
Septic
Substructure
Concrete
Other Exterior Features
Patio
Elementary School
Samuel Staples
High School
Joel Barlow
Sales Price
$639,000
Real Estate Tax
$10,846/yr
Zoning
R1

Downloads

101 Sport Hill Road

Schedule a Tour

We would love to help you see this beautiful home! As a full-service brokerage, we can help you tour. Please submit an offer, and answer questions about the buying process.
Thank you

for your interest in 101 Sport Hill Road, Easton, CT 06612

101 Sport Hill Road
Navigate
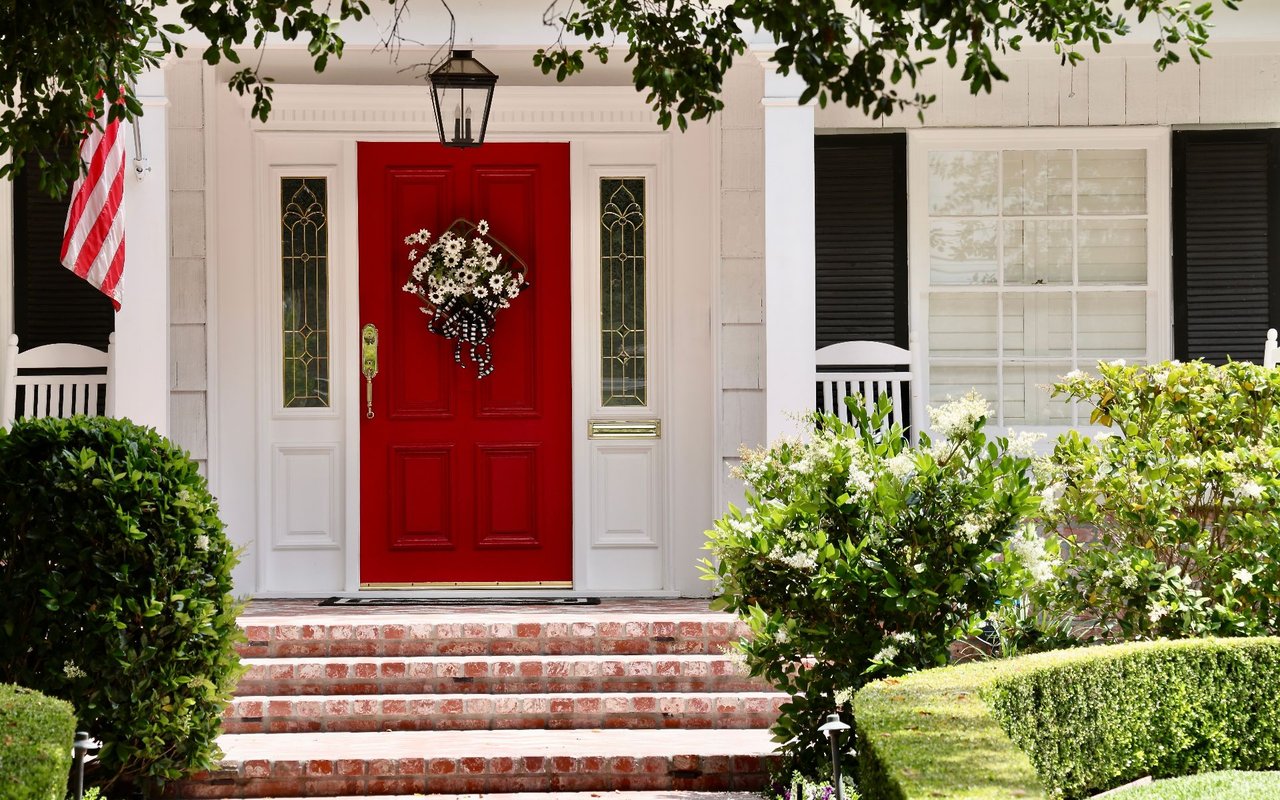
House entrance with a bright red door, floral wreath, brick steps, and American flag.

Explore Easton

read more

I'm Interested In

101 Sport Hill Road

or
  • CallKelly Higgins

    License #RES.0780406

    (203) 650-3483
  • Featured Properties

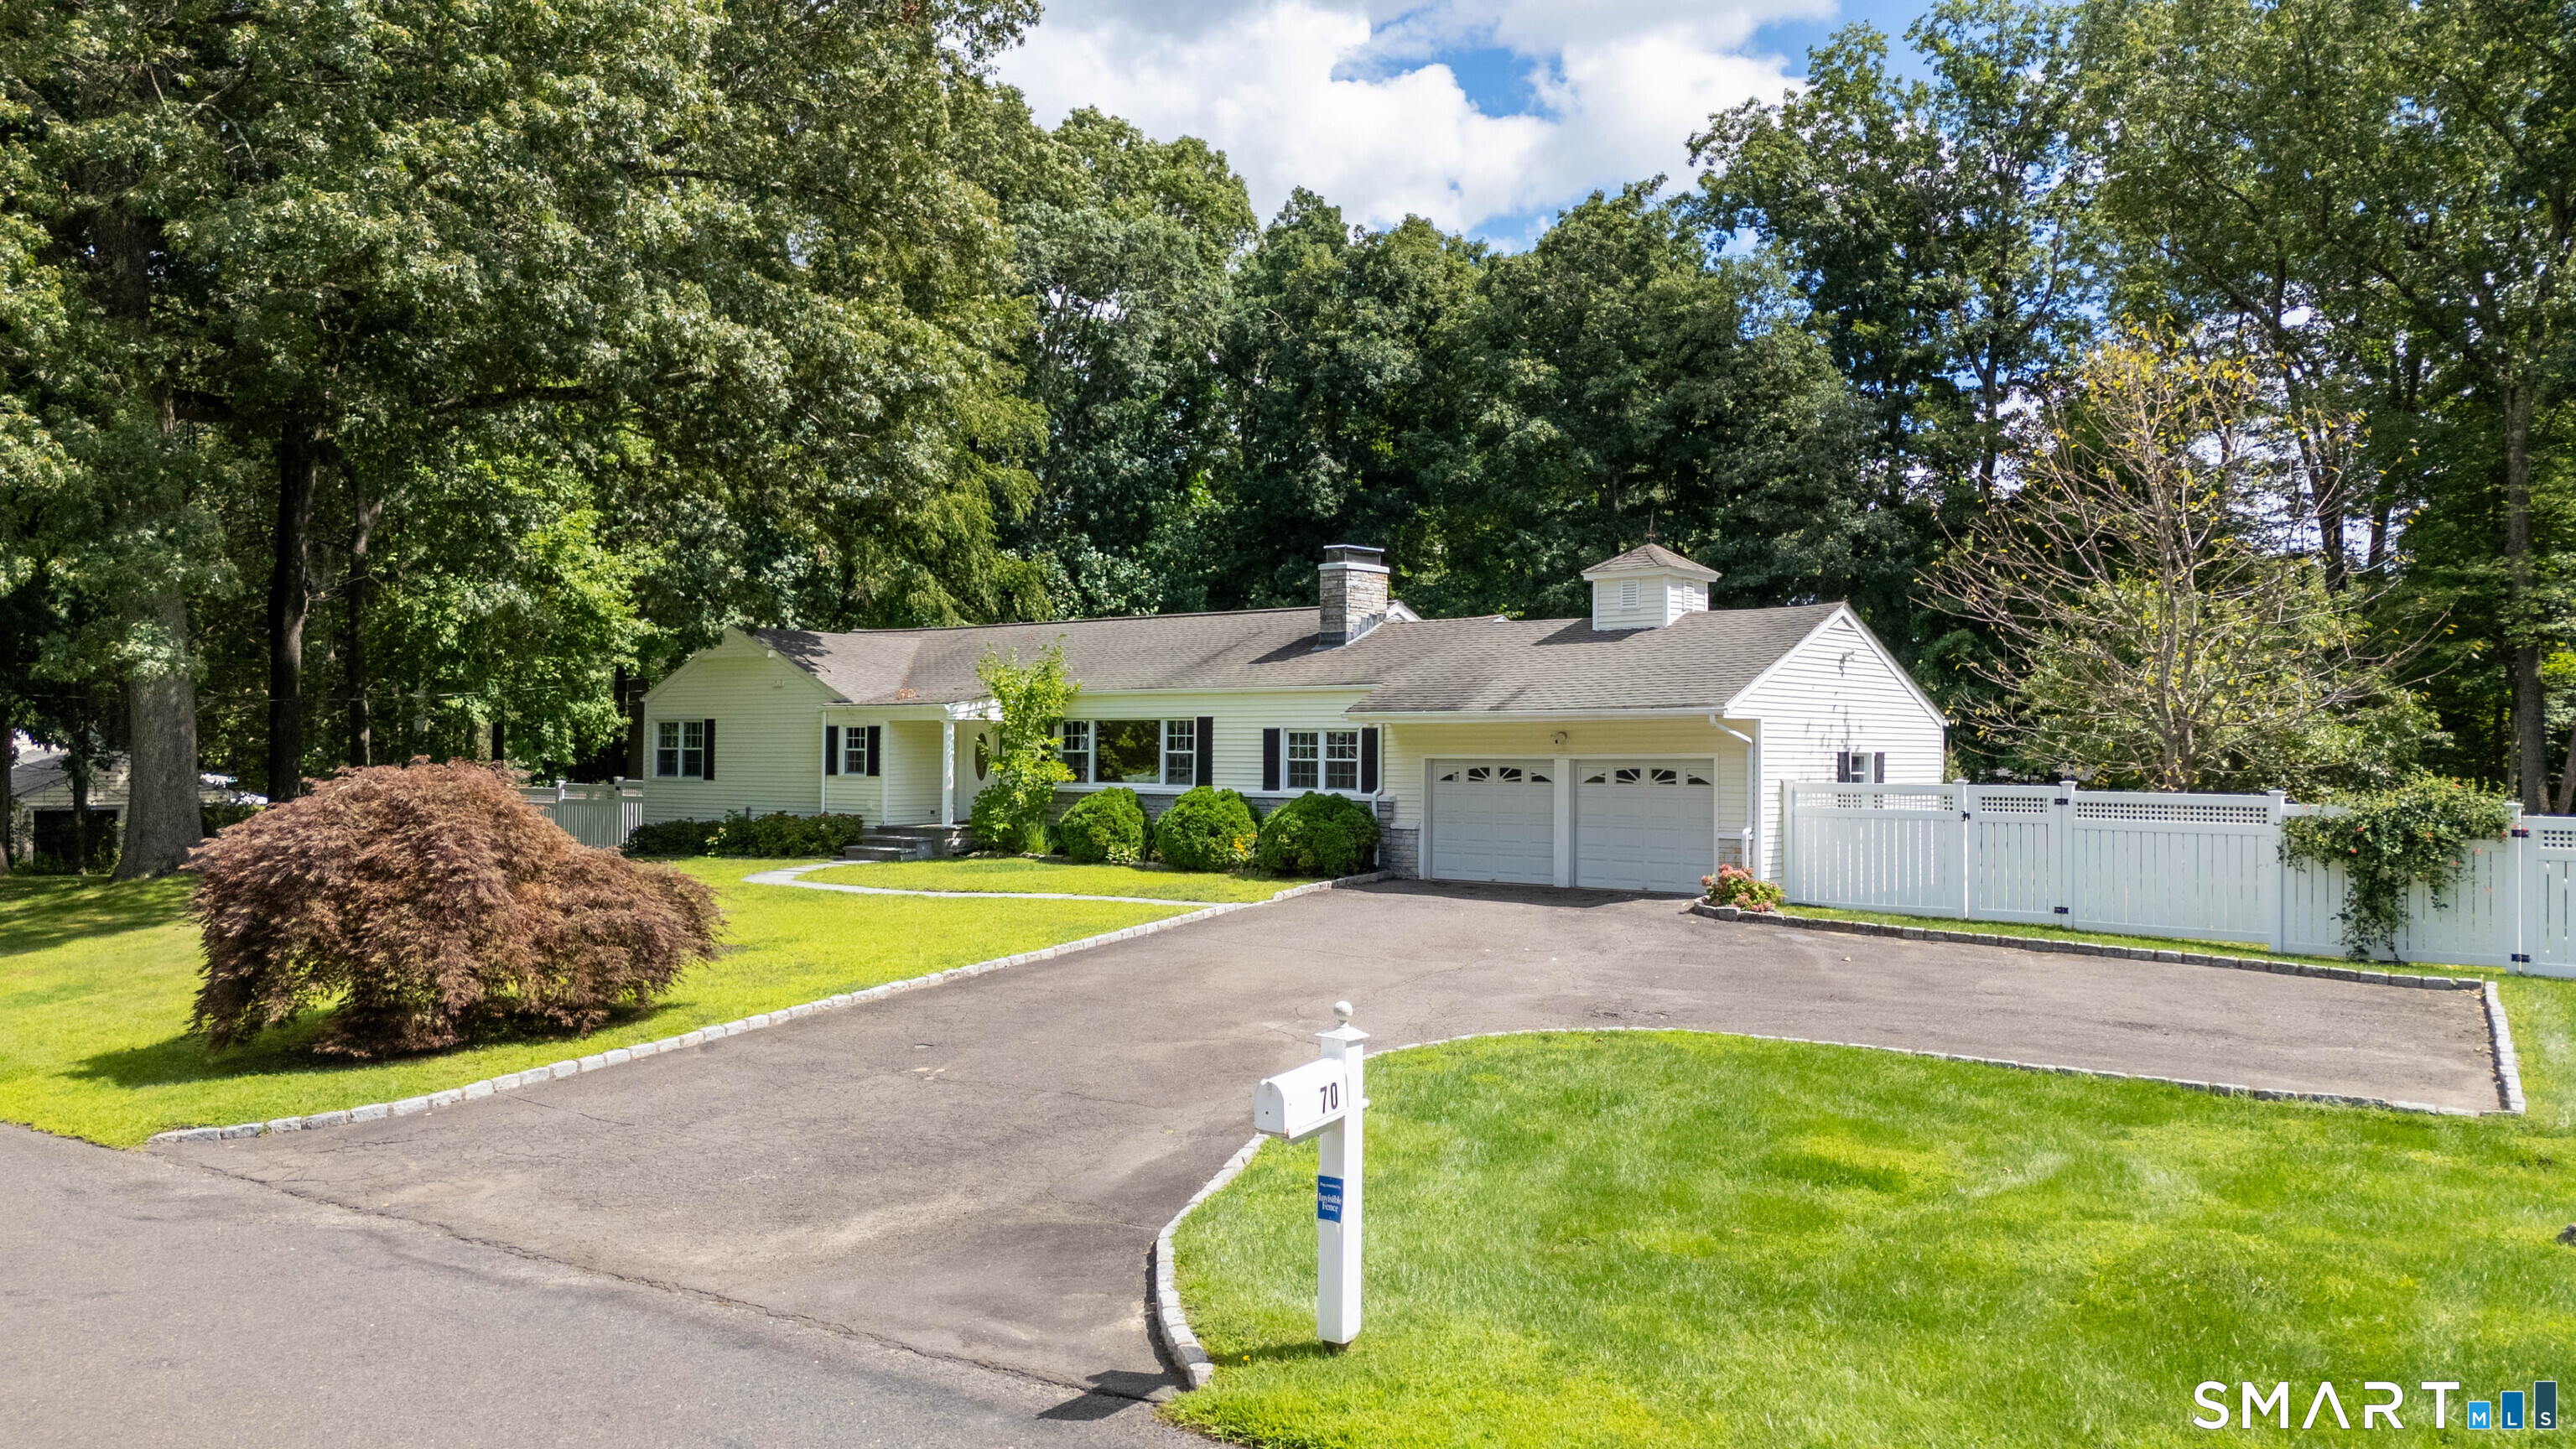
    • Single-story white house with a two-car garage, broad driveway, lawn, and white fence. Active Under Contract

      $899,000

      70 Blanchard Road, Easton, CT 06612

      • 3 Beds
      • 2 Baths
      • 2,789 Sq.Ft.
    • 100 Fawn Drive For Sale

      $750,000

      100 Fawn Drive, Stamford, CT 06905

      • 3 Beds
      • 2 Baths
      • 1,318 Sq.Ft.
    • 393 Center Road For Sale

      $599,000

      393 Center Road, Easton, CT 06612

      • 3 Beds
      • 2 Baths
      • 1,540 Sq.Ft.
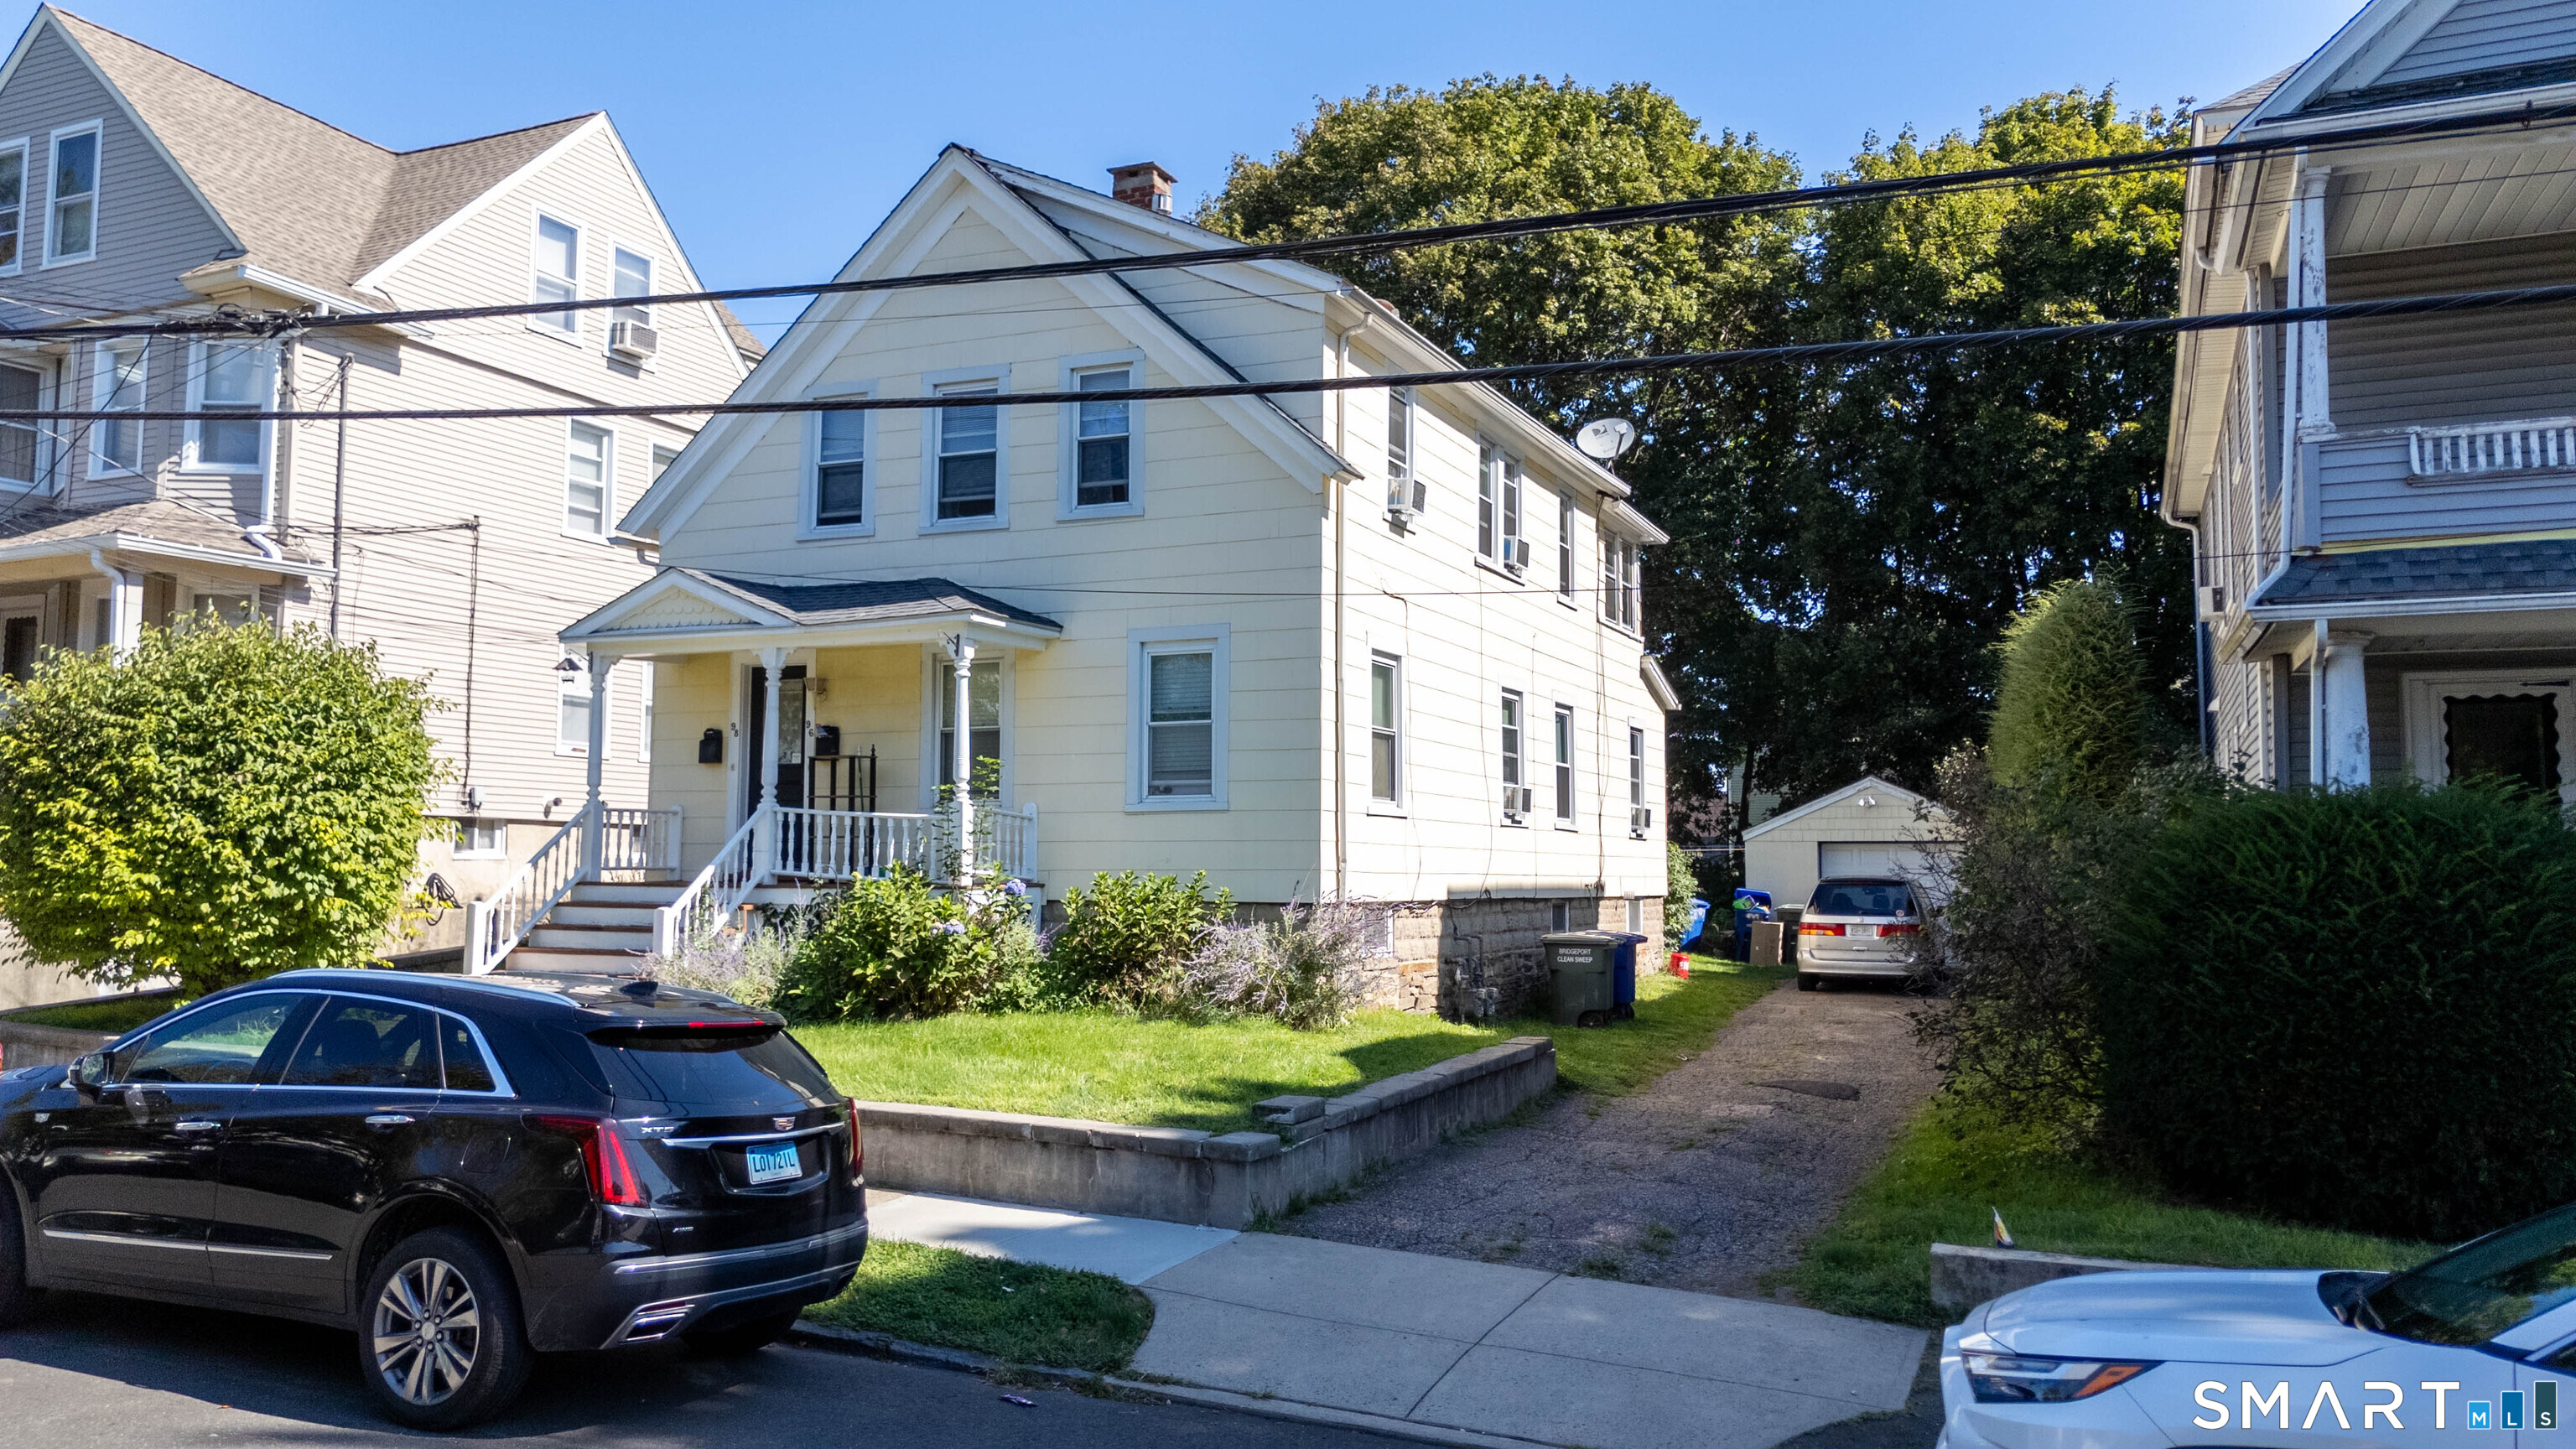
    • Pale yellow two-story house with a white-trimmed front porch and driveway to a detached garage. Active Under Contract

      $430,000

      96-98 Morehouse Street, Bridgeport, CT 06605

      • 3 Beds
      • 2 Baths
      • 1,459 Sq.Ft.
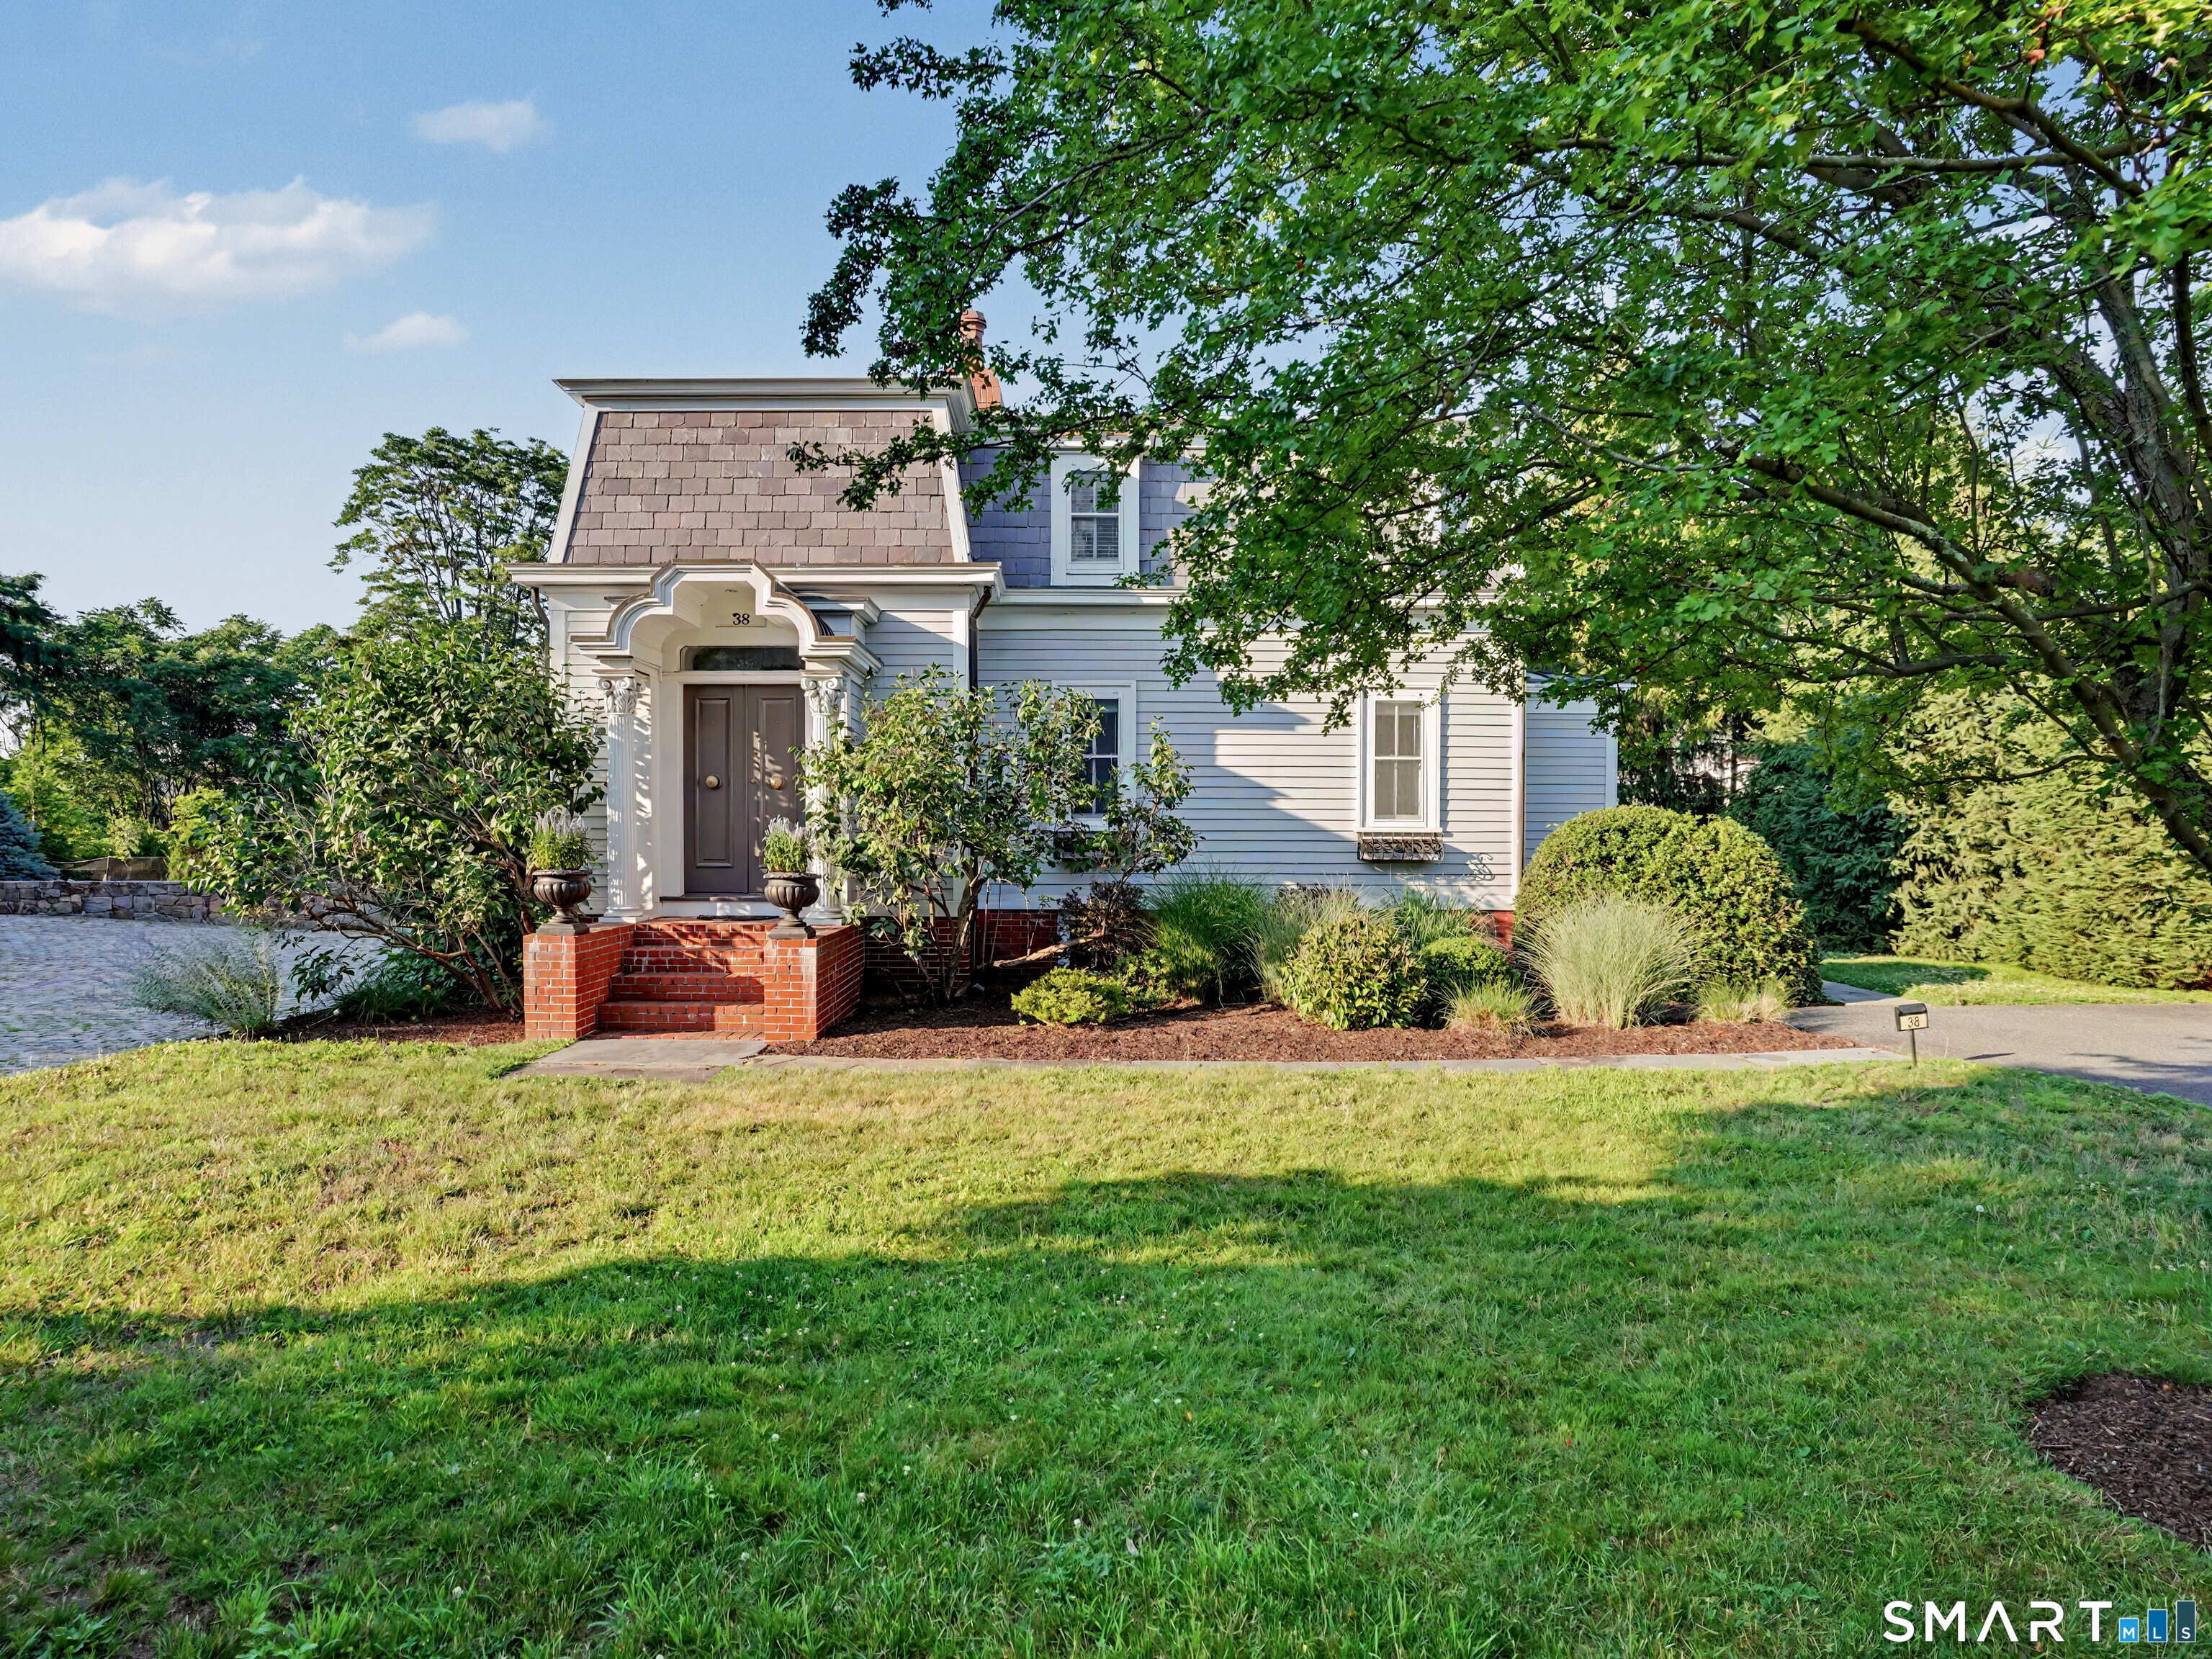
    • Two-story house with an arched entry, brick steps, landscaped shrubs, and a broad front lawn. Pending

      $5,400/mo

      38 West Morgan Avenue, Fairfield, CT 06824

      • 2 Beds
      • 3 Baths
      • 1,391 Sq.Ft.
    View All

    Follow Us On Instagram