Search

Leave a Message

Thank you for your message. We will be in touch with you shortly.

Explore Our Properties

Property Description

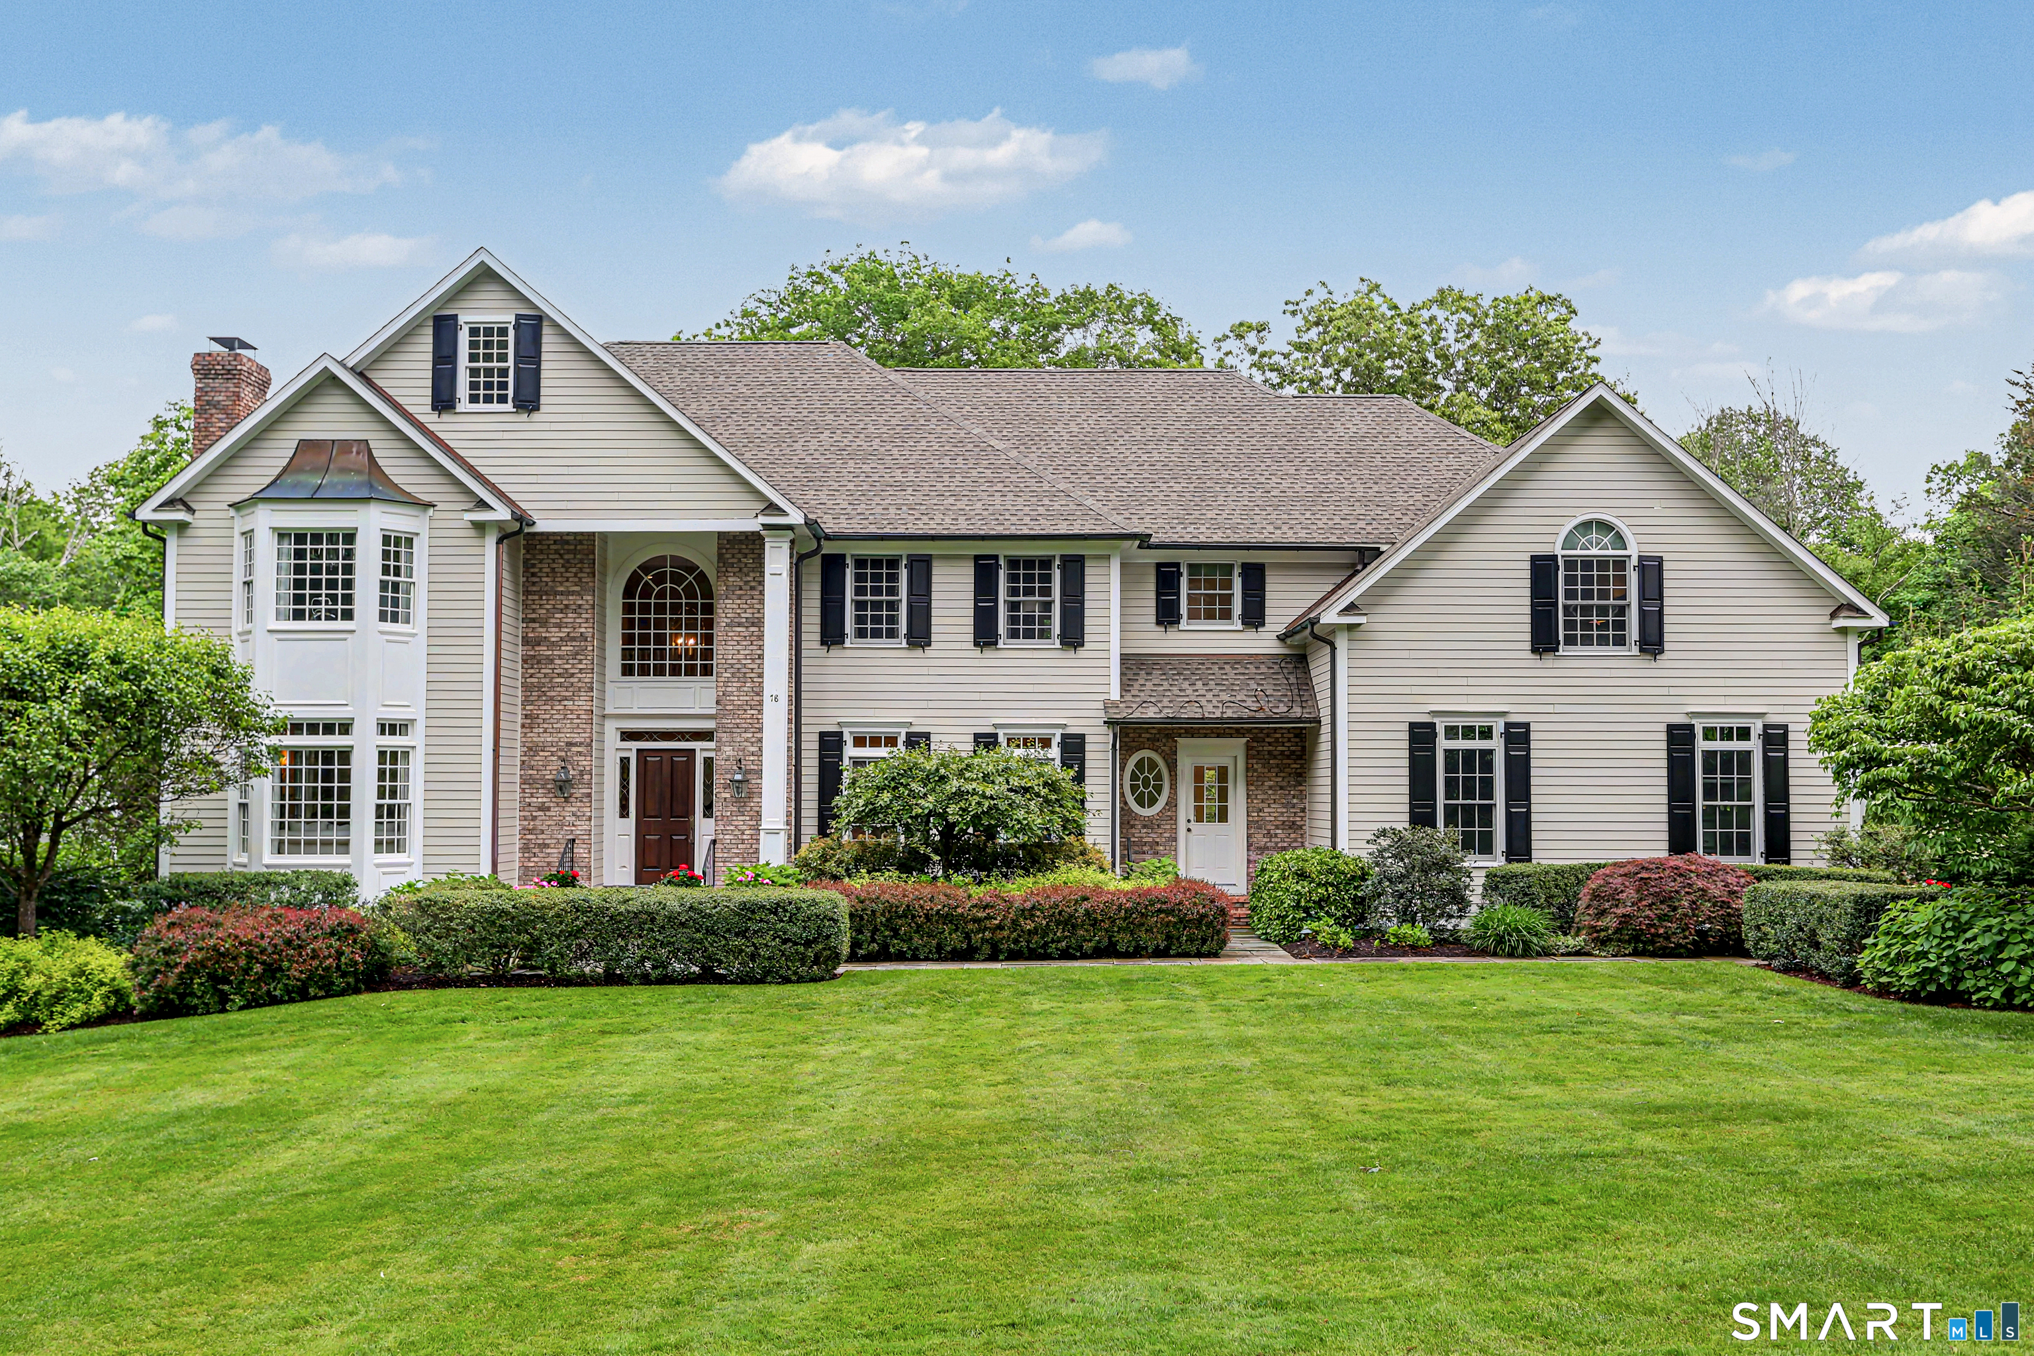
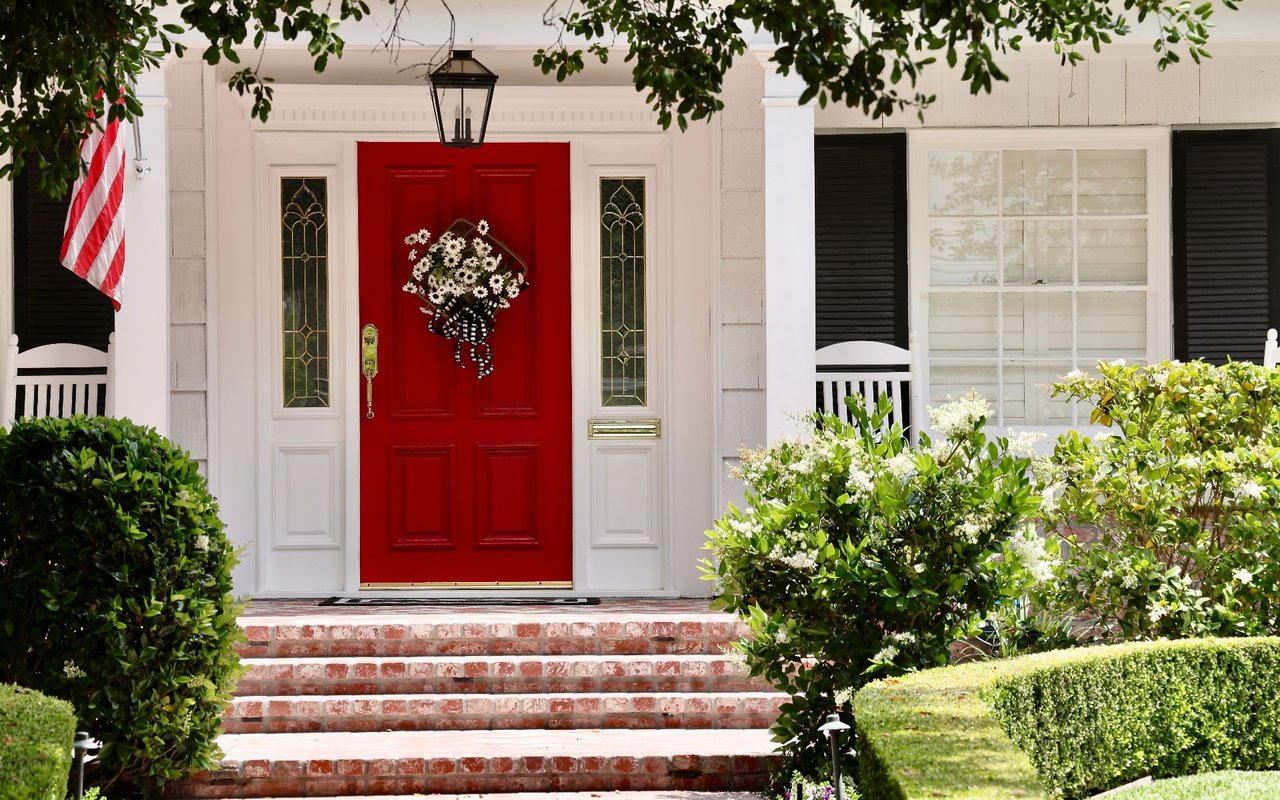
Nestled on a private property surrounded by lush mature landscaping, this exceptional Colonial blends timeless elegance w/refined craftsmanship and resort-style amenities. A stately brick and Hardie Plank exterior, manicured grounds, and sweeping front lawn create striking curb appeal.Inside, enhanced custom trim work, hardwood floors, and sophisticated finishes define the home's elegant interior. The formal living room w/ wood-burning fireplace and gracious dining room are ideal for entertaining, while the richly appointed study features mahogany paneling, custom built-ins, and a wet bar with bespoke cabinetry.The chef's kitchen is outfitted w/ Sub-Zero, Wolf, and Miele appliances, an oversized honed granite island, marble countertops and backsplash, and opens seamlessly to the sun-filled four-season room and spacious family room.Upstairs, the luxurious primary suite offers a private sitting room, gas fireplace & spa-inspired marble bath w/ soaking tub. Three addt'l bedrooms are complemented by a Jack-and-Jill bath & full hall bath.The finished LL includes a gym, media room, powder room, and abundant storage.Outdoor living is equally impressive w/ a covered porch featuring a floor-to-ceiling stone wood-burning fireplace, bluestone patio, and outdoor kitchen. A Gunite saltwater pool w/spa & waterfall, masonry hardscape, and detached pool house complete this extraordinary property.More than a home, it's luxury living at its finest-fully updated and ready for its new owners.

Overview

Property Status
Coming Soon
Lot Size
3.01 Acres
MLS ID
24174236
Property Type
Residential
Year Built
1998

Features & Amenities

Total Area
6,882 Sq.Ft.
Neighborhood
Easton
Architecture Styles
Colonial
Garage Spaces
3.0
Water Source
Well
Pool
Gunite, Heated, Outdoor Pool, Salt Water, In Ground
Roof
Asphalt
Parking
Attached
Heat Type
Oil, Forced Air, Zoned
Air Conditioning
Central Air, Zoned
Laundry Room
Main Level
Appliances
Dishwasher, Dryer, Gas Range, Microwave, Range, Oven, Washer, Wine Cooler
Other Interior Features
Sound System, Open Floorplan
Sewer
Septic Tank
Substructure
Concrete Perimeter
Security Features
Security System
Other Exterior Features
Garden
Elementary School
Samuel Staples
Middle School
Helen Keller
High School
Joel Barlow
Sales Price
$1,695,000
Real Estate Tax
$25,932/yr
Zoning
R3

Downloads

78 Tranquility Drive

Schedule a Tour

We would love to help you see this beautiful home! As a full-service brokerage, we can help you tour. Please submit an offer, and answer questions about the buying process.
Thank you

for your interest in 78 Tranquility Drive, Easton, CT 06612

78 Tranquility Drive
Navigate
Easton

Explore Easton

read more

Mortgage Calculator

Estimate your monthly mortgage payment, including the principal and interest, property taxes, and HOA. Adjust the values to generate a more accurate rate.
$0,000 Your Payment 20 15 65
$0,000 Your Payment

I'm Interested In

78 Tranquility Drive

or
  • CallJeanne Bracken

    License #RES.0795104

    (203) 981-4114
  • Featured Properties

    • 35 Grace View Drive For Sale

      $1,695,000

      35 Grace View Drive, Easton, CT 06612

      • 7 Beds
      • 7 Baths
      • 8,445 Sq.Ft.
    • 78 Tranquility Drive Coming Soon

      $1,695,000

      78 Tranquility Drive, Easton, CT 06612

      • 4 Beds
      • 6 Baths
      • 6,882 Sq.Ft.
    • 211 Lloyd Drive Active Under Contract

      $1,199,000

      211 Lloyd Drive, Fairfield, CT 06825

      • 4 Beds
      • 3 Baths
      • 3,537 Sq.Ft.
    • 190 Mile Common Road Pending

      $970,000

      190 Mile Common Road, Easton, CT 06612

      • 3 Beds
      • 3 Baths
      • 2,526 Sq.Ft.
    • 286 Strobel Road For Sale

      $949,000

      286 Strobel Road, Trumbull, CT 06611

      • 3 Beds
      • 3 Baths
      • 2,960 Sq.Ft.
    • 110 Wedgewood Drive For Sale

      $879,000

      110 Wedgewood Drive, Easton, CT 06612

      • 4 Beds
      • 5 Baths
      • 2,672 Sq.Ft.
    • 230 Westport Road Active Under Contract

      $529,900

      230 Westport Road, Easton, CT 06612

      • 2 Beds
      • 1 Bath
      • 918 Sq.Ft.
    • 128 1/2 Ponus Avenue For Sale

      $375,000

      128 1/2 Ponus Avenue, Norwalk, CT 06850

    • 325 Lafayette Street 4307 For Sale

      $175,000

      325 Lafayette Street 4307, Bridgeport, CT 06604

      • 2 Beds
      • 1 Bath
      • 879 Sq.Ft.
    • 65 Gate Ridge Road For Lease

      $5,600/mo

      65 Gate Ridge Road, Easton, CT 06612

      • 3 Beds
      • 3 Baths
      • 1,828 Sq.Ft.
    View All

    Follow Us On Instagram