Search

Leave a Message

Thank you for your message. We will be in touch with you shortly.

Explore Our Properties

Property Description

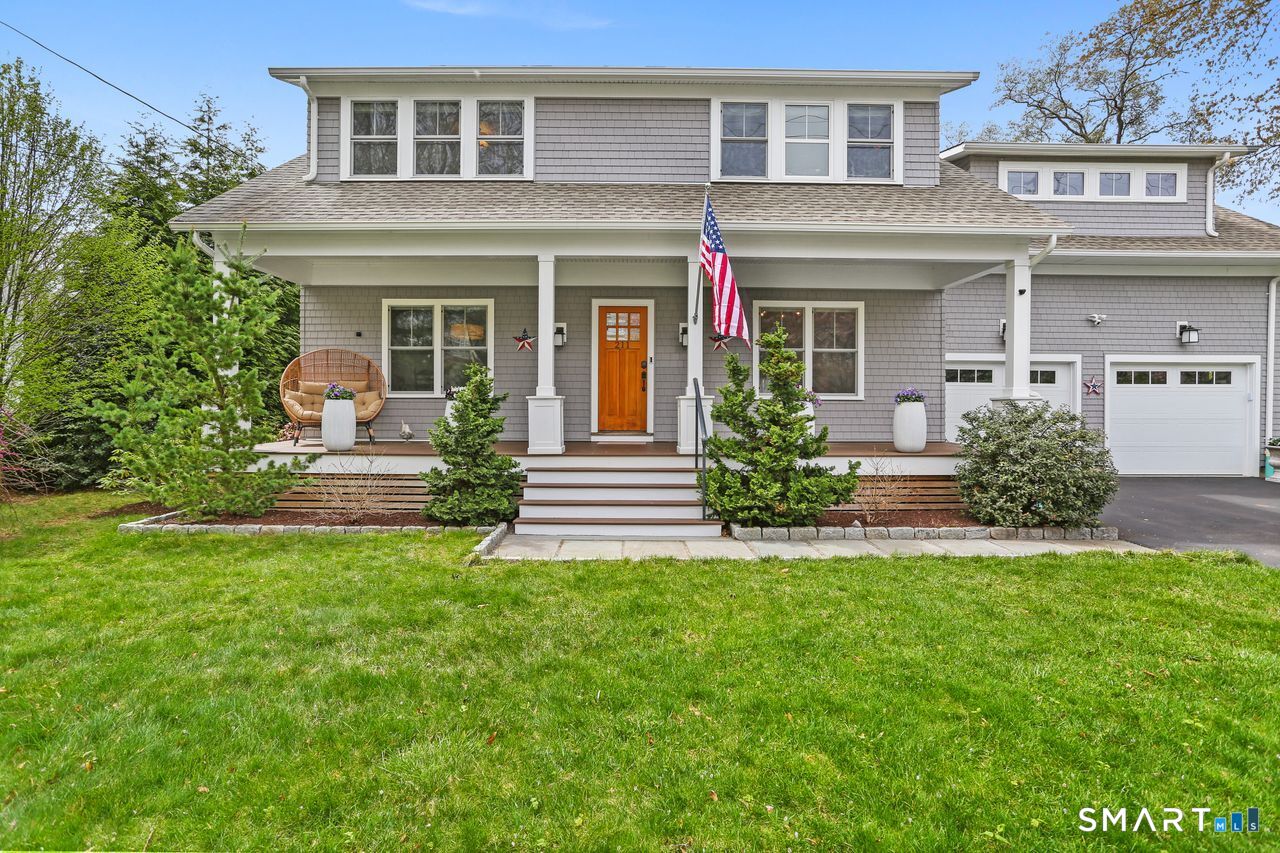
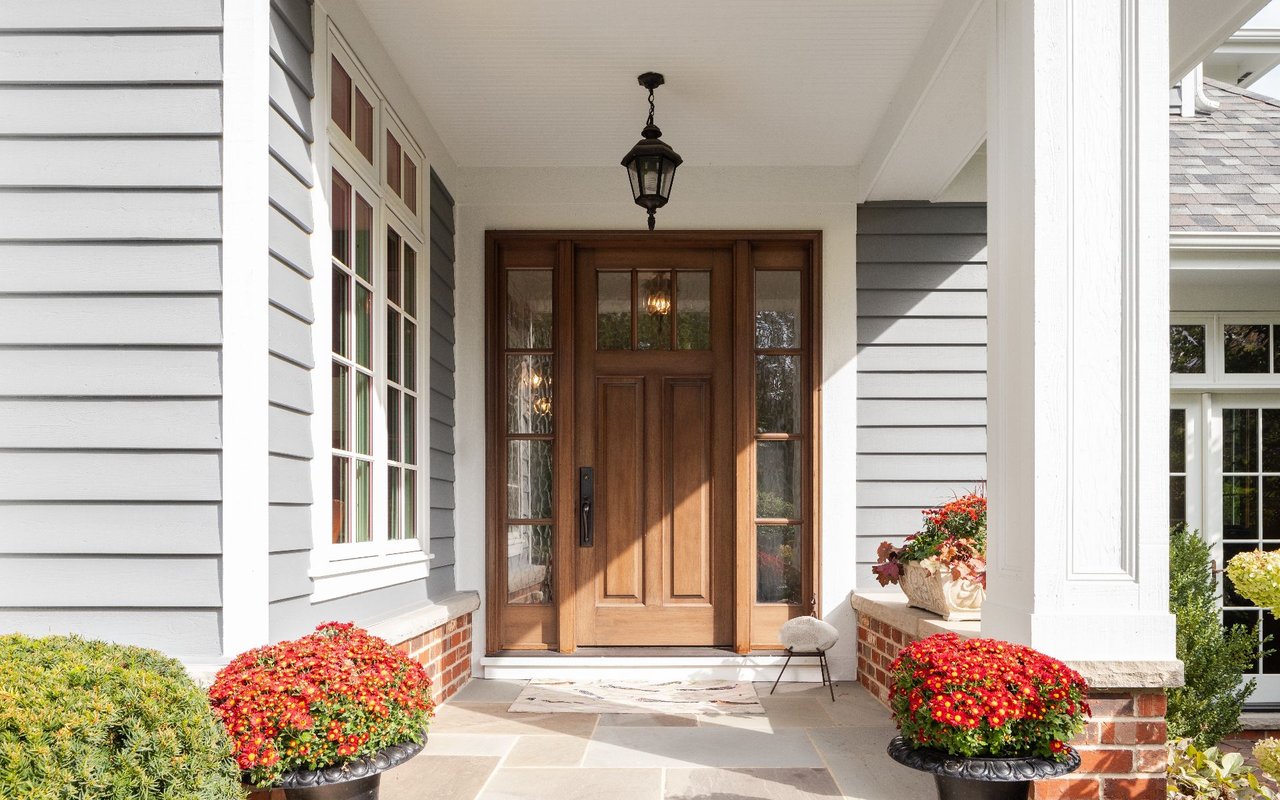
Welcome to 211 Lloyd Drive, a 2016 built craftsman style inspired home nestled in a charming neighborhood near Lake Mohegan. This home blends timeless architecture with refined, modern living. Designed with intention, it offers a bright, open layout. Step in to the foyer which is flanked by a formal living room & dining room. The chef's kitchen is anchored by the large island with marble counters. There are stainless steel appliances plus a walk-in pantry. The kitchen flows effortlessly into a sophisticated family room with a gas fireplace-creating a seamless setting for both everyday living and elevated entertaining. A well-designed mudroom off the 2 car garage adds function for ease of daily living. The rich hardwood floors, and custom millwork throughout set this home apart. Upstairs, the primary suite is a true retreat, offering generous proportions, dual walk-in closets, and a spa-inspired bath designed for comfort and quiet luxury. There are 3 additional bedrooms, a full hall bath and laundry room with sink on the upper level. A newly finished lower level adds additional space for recreation room or home gym. Outdoors, a private patio with a dedicated gas line sets the stage for effortless al fresco dining and entertaining. The property is ideally positioned on a quiet street with a private yard, just moments from N. Stratfield School and Lake Mohegan with walking trails, beach & sprinkler park. Enjoy all that Fairfield has to offer in this special home!

Overview

Property Status
Active Under Contract
Lot Size
0.34 Acres
MLS ID
24169115
Property Type
Residential
Year Built
2016

Features & Amenities

Total Area
3,537 Sq.Ft.
Neighborhood
Fairfield
Architecture Styles
Colonial
Garage Spaces
2.0
Water Source
Public
Roof
Asphalt
Lot Features
Level
Parking
Garage Door Opener, Attached
Heat Type
Natural Gas, Forced Air, Active Solar
Air Conditioning
Ceiling Fan(s), Central Air
Laundry Room
Laundry Room
Appliances
Dishwasher, Gas Range, Microwave, Refrigerator, Range Hood
Other Interior Features
Entrance Foyer, Open Floorplan
Sewer
Public Sewer
Substructure
Concrete Perimeter
Security Features
Security System
Other Exterior Features
Barbecue
Elementary School
North Stratfield
Middle School
Fairfield Woods
High School
Fairfield Warde
Sales Price
$1,199,000
Real Estate Tax
$15,644/yr
Zoning
R3

Downloads

211 Lloyd Drive

Schedule a Tour

We would love to help you see this beautiful home! As a full-service brokerage, we can help you tour. Please submit an offer, and answer questions about the buying process.
Thank you

for your interest in 211 Lloyd Drive, Fairfield, CT 06825

211 Lloyd Drive
Navigate
Fairfield

Explore Fairfield

read more

Mortgage Calculator

Estimate your monthly mortgage payment, including the principal and interest, property taxes, and HOA. Adjust the values to generate a more accurate rate.
$0,000 Your Payment 20 15 65
$0,000 Your Payment

I'm Interested In

211 Lloyd Drive

or
  • CallKelly Higgins

    License #RES.0780406

    (203) 650-3483
  • Featured Properties

    • 35 Grace View Drive For Sale

      $1,695,000

      35 Grace View Drive, Easton, CT 06612

      • 7 Beds
      • 7 Baths
      • 8,445 Sq.Ft.
    • 12 Fox Run Drive Pending

      $1,650,000

      12 Fox Run Drive, Easton, CT 06612

      • 4 Beds
      • 5 Baths
      • 5,522 Sq.Ft.
    • 211 Lloyd Drive Active Under Contract

      $1,199,000

      211 Lloyd Drive, Fairfield, CT 06825

      • 4 Beds
      • 3 Baths
      • 3,537 Sq.Ft.
    • 190 Mile Common Road Pending

      $970,000

      190 Mile Common Road, Easton, CT 06612

      • 3 Beds
      • 3 Baths
      • 2,526 Sq.Ft.
    • 286 Strobel Road For Sale

      $949,000

      286 Strobel Road, Trumbull, CT 06611

      • 3 Beds
      • 3 Baths
      • 2,960 Sq.Ft.
    • 128 1/2 Ponus Avenue For Sale

      $375,000

      128 1/2 Ponus Avenue, Norwalk, CT 06850

    • 65 Gate Ridge Road For Lease

      $5,600/mo

      65 Gate Ridge Road, Easton, CT 06612

      • 3 Beds
      • 3 Baths
      • 1,828 Sq.Ft.
    View All

    Follow Us On Instagram