Search

Leave a Message

Thank you for your message. We will be in touch with you shortly.

Explore Our Properties

Property Description

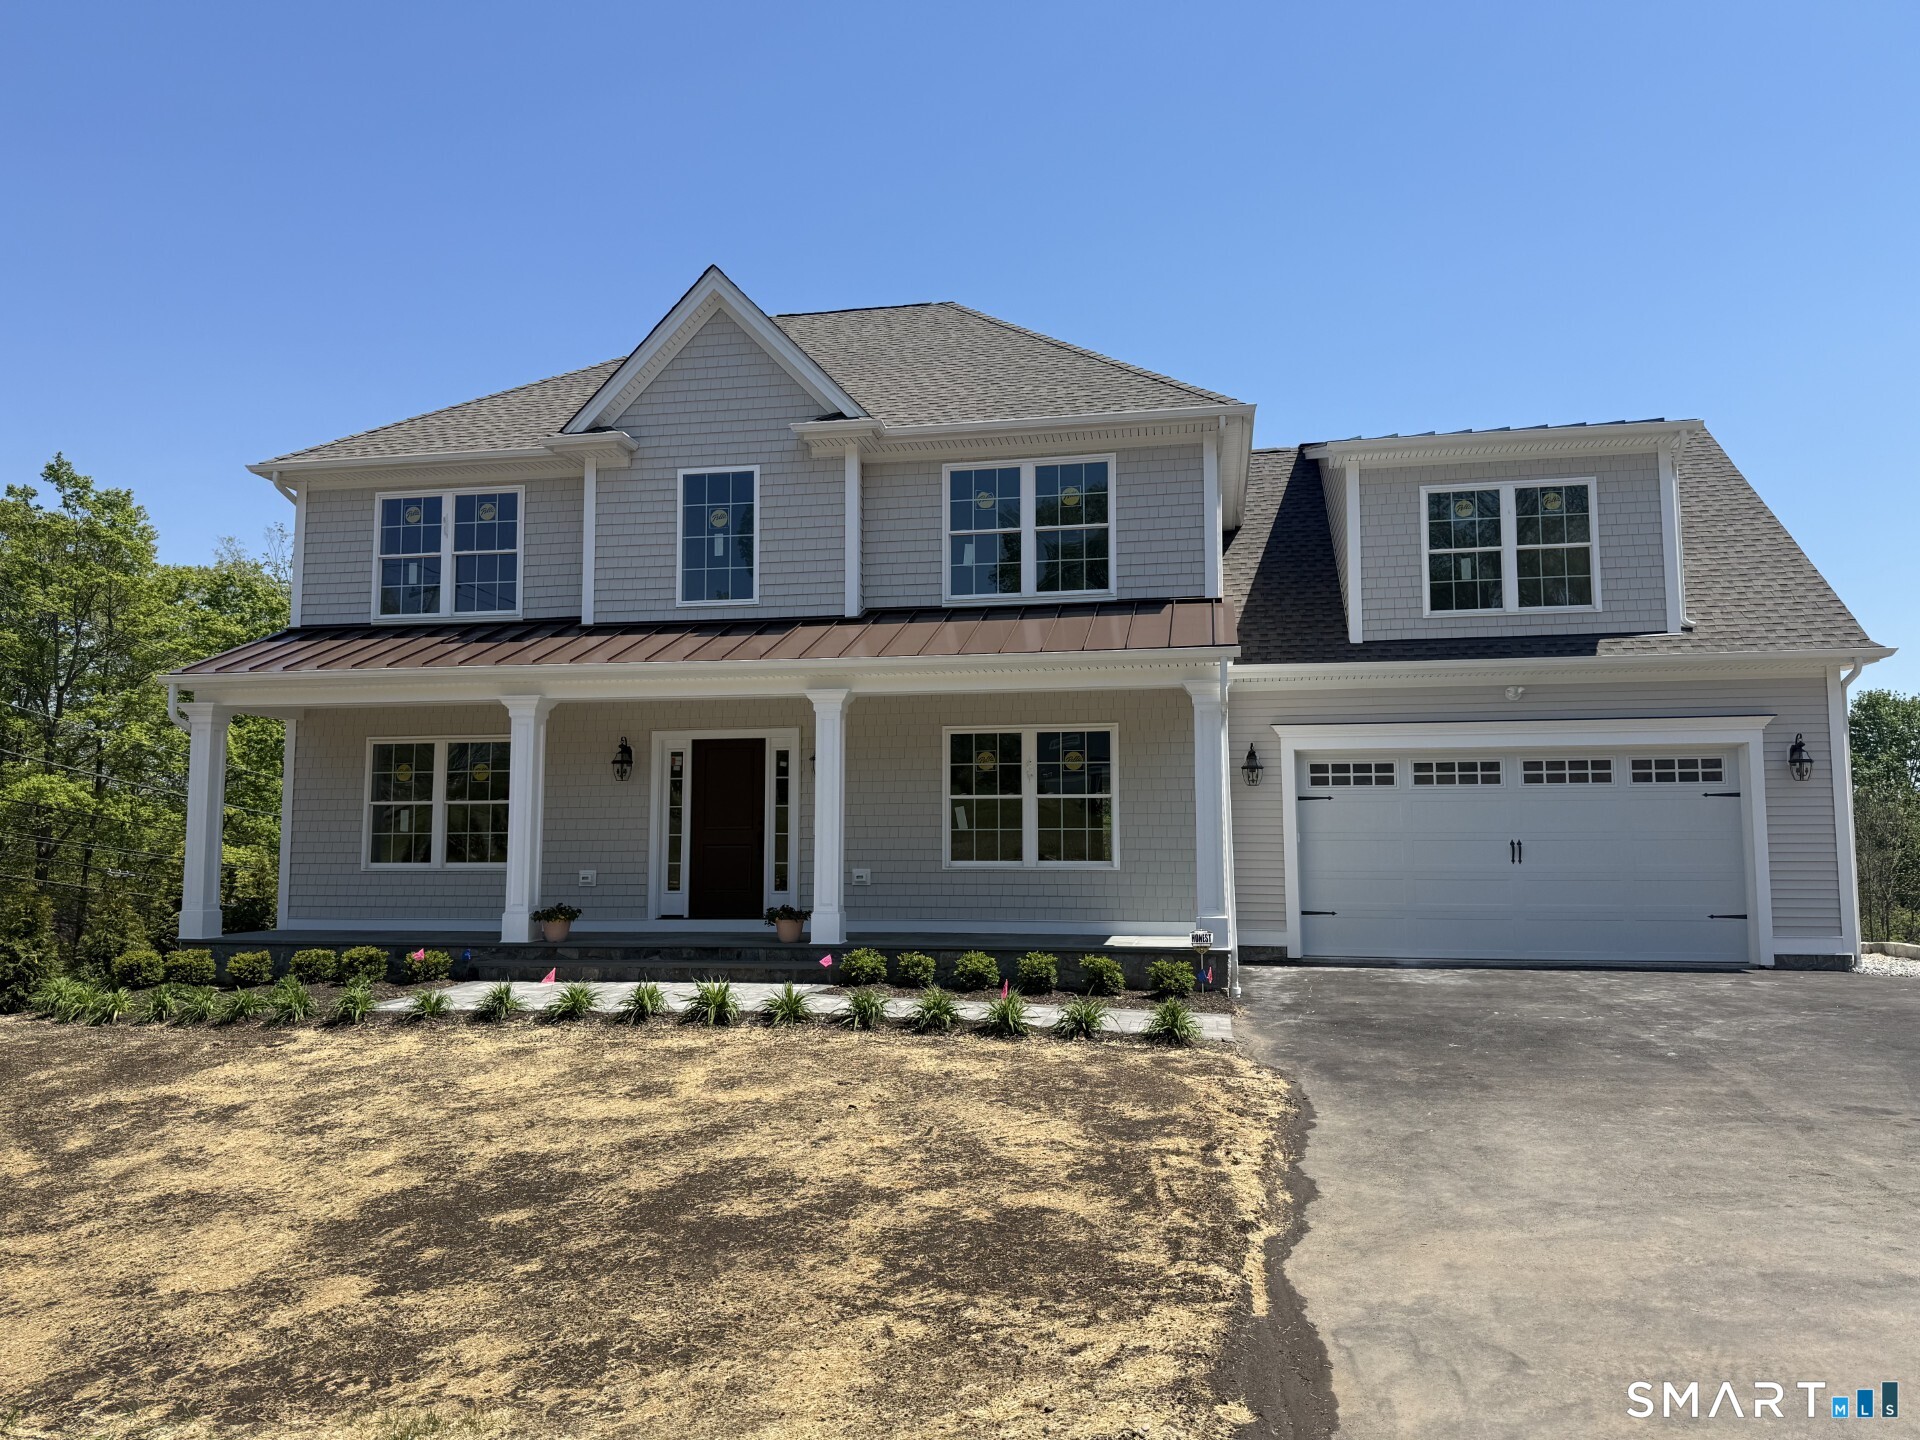
Welcome to Shelton's newest subdivision of 8 luxury homes in Historic Huntington Center. Walk to the green and to the many shops and restaurants. As you enter the front door there is a main 2-story foyer with tons of light. From the formal dining room you can walk through the butler's pantry perfect for entertaining and leads to the kitchen. There is a main level bedroom/office that has access to the full bath also accessible from the hall. The expansive kitchen has a large center island with space for stools plus a spacious eating area. The kitchen is also open to the great room with a gas fireplace and leads to a mudroom and separate laundry room with access to the attached garage. The second floor has a spacious primary suite with 2 walk in closets and private bath. There are 2 more bedrooms that share a hall bath. This level also has a rec room over the garage with eve storage. This home has a full walk out basement with sliding door leading to rear yard and roughed in plumbing for a full bath. Exterior features include paved driveway lined in belgium block, stone front porch and walkway and fully landscaped. Oversized rear trex deck. Sprinkler system. Alarm system. This a completely finished home ready for your enjoyment.

Overview

Property Status
Sold
Date Sold
July 15, 2026
Lot Size
0.4 Acres
MLS ID
24171694
Property Type
Residential
Year Built
2026

Features & Amenities

Total Area
3,250 Sq.Ft.
Architecture Styles
Colonial
Water Frontage
Not Applicable
Garage Spaces
2.0
Water Source
Public Water Connected
Roof
Asphalt Shingle
Lot Features
Level Lot
Parking
Attached Garage
Heat Type
Hot Air
Air Conditioning
Central Air
Laundry Room
Main Level
Appliances
Gas Cooktop, Wall Oven, Microwave, Range Hood, Refrigerator, Dishwasher, Disposal
Other Interior Features
Open Floor Plan, Security System
Sewer
Public Sewer Connected
Substructure
Concrete
Elementary School
Per Board of Ed
Middle School
Shelton
High School
Shelton
Sales Price
$1,156,600
Real Estate Tax
$1,855/yr
Zoning
R-1

Downloads

2 Steeple View Lane

Schedule a Tour

We would love to help you see this beautiful home! As a full-service brokerage, we can help you tour. Please submit an offer, and answer questions about the buying process.

Thank you

for your interest in 2 Steeple View Lane, Shelton, Connecticut 06484

2 Steeple View Lane
Navigate

I'm Interested In

2 Steeple View Lane

or
  • CallJeanne Bracken

    License #RES.0795104

    (203) 981-4114
  • Featured Properties

    • 78 Tranquility Drive Pending

      $1,695,000

      78 Tranquility Drive, Easton, Connecticut 06612

      • 4 Beds
      • 6 Baths
      • 6,882 Sq.Ft.
    • 240 Henry Street Pending

      $1,400,000

      240 Henry Street, Fairfield, Connecticut 06824

      • 5 Beds
      • 4 Baths
      • 2,209 Sq.Ft.
    • 301 Redding Road For Sale

      $1,199,000

      301 Redding Road, Easton, Connecticut 06612

      • 3 Beds
      • 4 Baths
      • 2,598 Sq.Ft.
    • 110 Wedgewood Drive For Sale

      $879,000

      110 Wedgewood Drive, Easton, Connecticut 06612

      • 4 Beds
      • 5 Baths
      • 2,672 Sq.Ft.
    • 56 Banks Road For Sale

      $850,000

      56 Banks Road, Easton, Connecticut 06612

      • 3 Beds
      • 3 Baths
      • 1,789 Sq.Ft.
    • 24 Wills Road Pending

      $650,000

      24 Wills Road, Newtown, Connecticut 06470

      • 3 Beds
      • 2 Baths
      • 2,034 Sq.Ft.
    • 35 Oakleaf Street For Sale

      $435,000

      35 Oakleaf Street, Bridgeport, Connecticut 06606

      • 4 Beds
      • 2 Baths
      • 1,152 Sq.Ft.
    • 52 Stanley Road For Lease

      $3,800/mo

      52 Stanley Road, Monroe, Connecticut 06468

      • 2 Beds
      • 2 Baths
      • 2,327 Sq.Ft.
    View All

    Follow Us On Instagram