Search

Leave a Message

Thank you for your message. We will be in touch with you shortly.

Explore Our Properties

Property Description

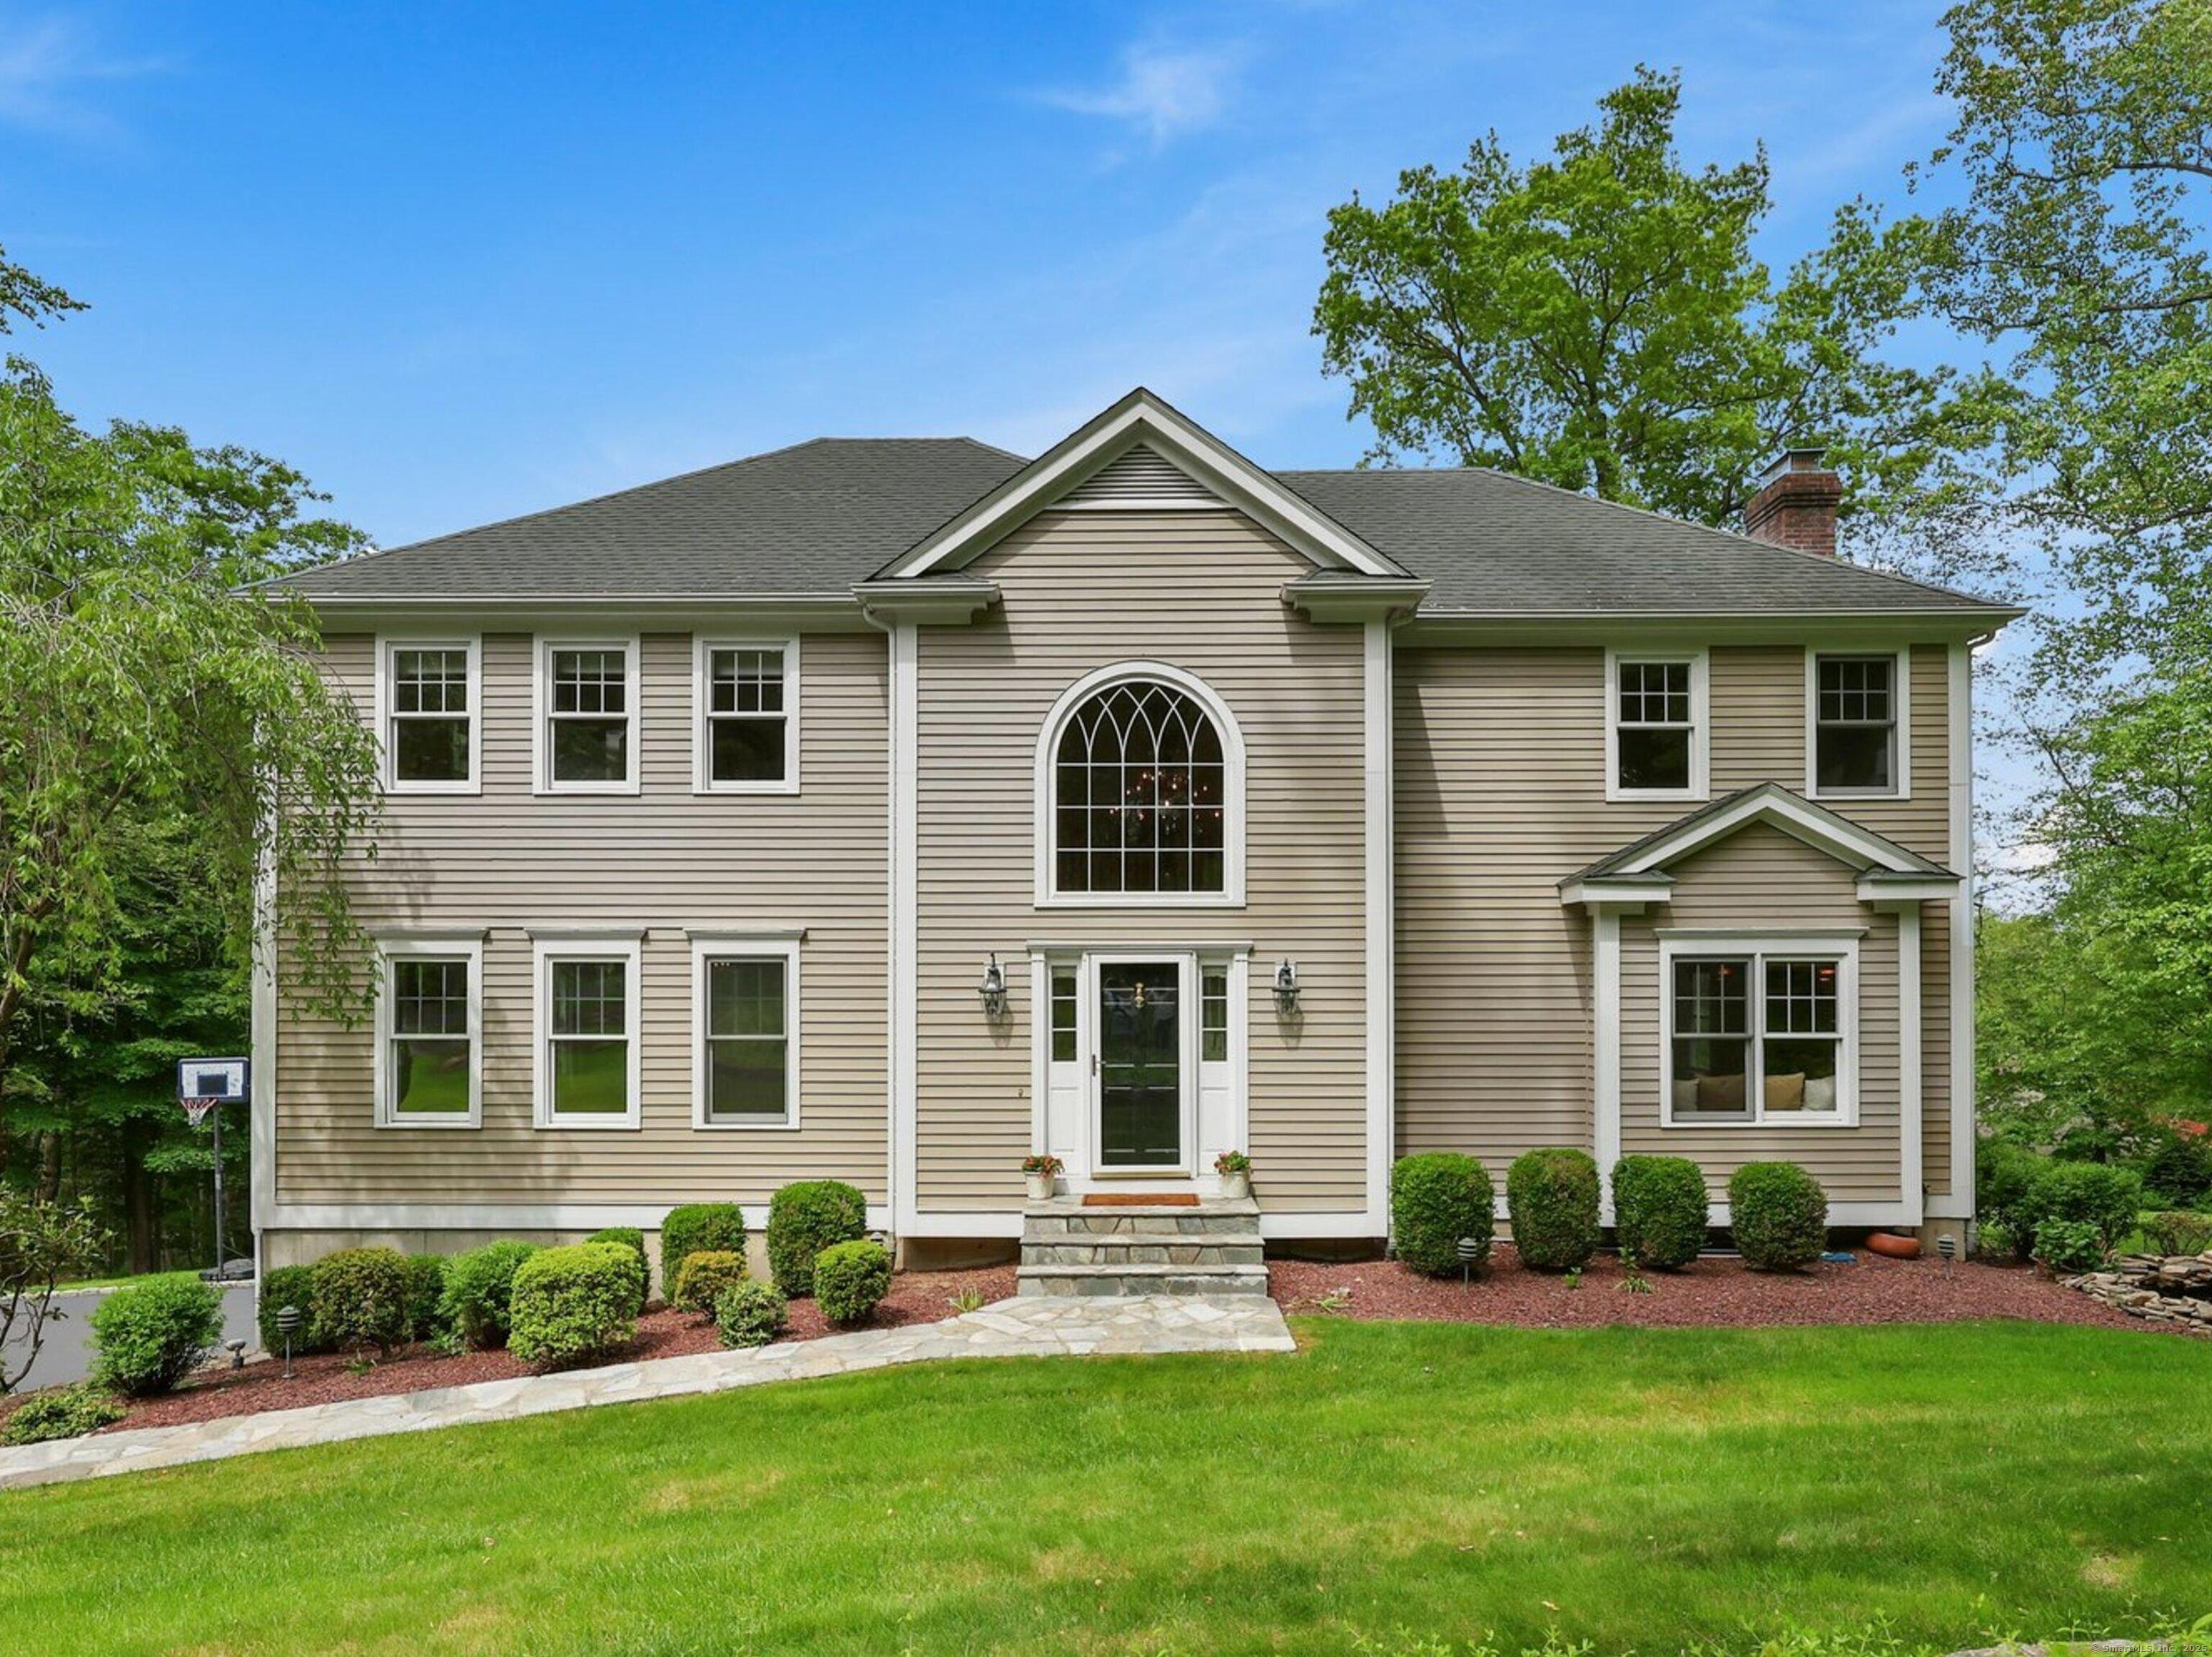
Lower Easton oasis offers a rare combo of secluded privacy and unbeatable convenience of nearby amenities and Metro North. On a coveted cul-de-sac across from a golf course, this meticulously-maintained Colonial is tucked away discretely with views of lush landscaping and meandering stone walls from three outdoor entertaining spaces: a raised deck, covered stone patio and heated pool - each with Sonance Audio speakers. Inside, a sun-drenched foyer offers fabulous entertaining flow into living room and large dining room with tray ceiling and chic Murano glass chandelier. At the heart of the home is an expansive eat-in kitchen with center island that adjoins a cozy family room with gas fireplace opening onto the rear deck for al fresco dining. Upstairs, retreat to a luxe primary suite with walk-in closet and huge bathroom featuring spa-like jetted tub, shower, quartz countertops. Three spacious bedrooms and hallway double-sink bath complete second floor. Two-car garage opens to mudroom, 1/2 bath, laundry room, all within the finished walk-out lower level - great flex space as office or playroom with sliders to a beautiful covered stone patio. Natural gas, City Water, Central AC, attic with pull-down stairs. A welcoming vibe and incredible Fairfield County value on a popular street boasting the best of all worlds - charming rural landscapes, local farm stands, close proximity to all amenities, (3 miles to Trader Joe's) schools, beaches - all in a commutable location to NY City.

Overview

Property Status
Sold
Date Sold
October 16, 2025
Lot Size
1.47 Acres
MLS ID
24119443
Property Type
Residential
Year Built
1998

Features & Amenities

Total Area
2,746 Sq.Ft.
Architecture Styles
Colonial
Water Frontage
Not Applicable
Garage Spaces
2.0
Water Source
Public Water Connected
Roof
Asphalt Shingle
Lot Features
Lightly Wooded, Borders Open Space
Parking
Under House Garage, Driveway
Heat Type
Hot Air
Air Conditioning
Central Air
Laundry Room
Lower Level
Appliances
Gas Cooktop, Wall Oven, Microwave, Range Hood, Refrigerator, Dishwasher, Washer, Electric Dryer
Other Interior Features
Audio System, Auto Garage Door Opener, Cable - Pre-wired, Security System
Sewer
Septic
Substructure
Concrete
Other Exterior Features
Shed, Deck, Lighting, Stone Wall, French Doors, Patio
Elementary School
Samuel Staples
Middle School
Helen Keller
High School
Joel Barlow
Sales Price
$1,249,000
Real Estate Tax
$17,406/yr
Zoning
R1

Downloads

15 Golf View Drive

Schedule a Tour

We would love to help you see this beautiful home! As a full-service brokerage, we can help you tour. Please submit an offer, and answer questions about the buying process.

Thank you

for your interest in 15 Golf View Drive, Easton, Connecticut 06612

15 Golf View Drive
Navigate

I'm Interested In

15 Golf View Drive

or
  • CallKathleen Gomola

    License #RES.0824489

    (630) 336-6751
  • Featured Properties

    • 78 Tranquility Drive Pending

      $1,695,000

      78 Tranquility Drive, Easton, Connecticut 06612

      • 4 Beds
      • 6 Baths
      • 6,882 Sq.Ft.
    • 240 Henry Street Pending

      $1,400,000

      240 Henry Street, Fairfield, Connecticut 06824

      • 5 Beds
      • 4 Baths
      • 2,209 Sq.Ft.
    • 301 Redding Road For Sale

      $1,199,000

      301 Redding Road, Easton, Connecticut 06612

      • 3 Beds
      • 4 Baths
      • 2,598 Sq.Ft.
    • 110 Wedgewood Drive For Sale

      $879,000

      110 Wedgewood Drive, Easton, Connecticut 06612

      • 4 Beds
      • 5 Baths
      • 2,672 Sq.Ft.
    • 24 Wills Road Pending

      $650,000

      24 Wills Road, Newtown, Connecticut 06470

      • 3 Beds
      • 2 Baths
      • 2,034 Sq.Ft.
    • 35 Oakleaf Street For Sale

      $435,000

      35 Oakleaf Street, Bridgeport, Connecticut 06606

      • 4 Beds
      • 2 Baths
      • 1,152 Sq.Ft.
    • 52 Stanley Road For Lease

      $3,800/mo

      52 Stanley Road, Monroe, CT 06468

      • 2 Beds
      • 2 Baths
      • 2,327 Sq.Ft.
    View All

    Follow Us On Instagram